 Under ConstructionRERA
Sector 33, Sohna, Gurgaon
Central Park The Orchard
Price on request
4BHK/5BHKCentral Park Group
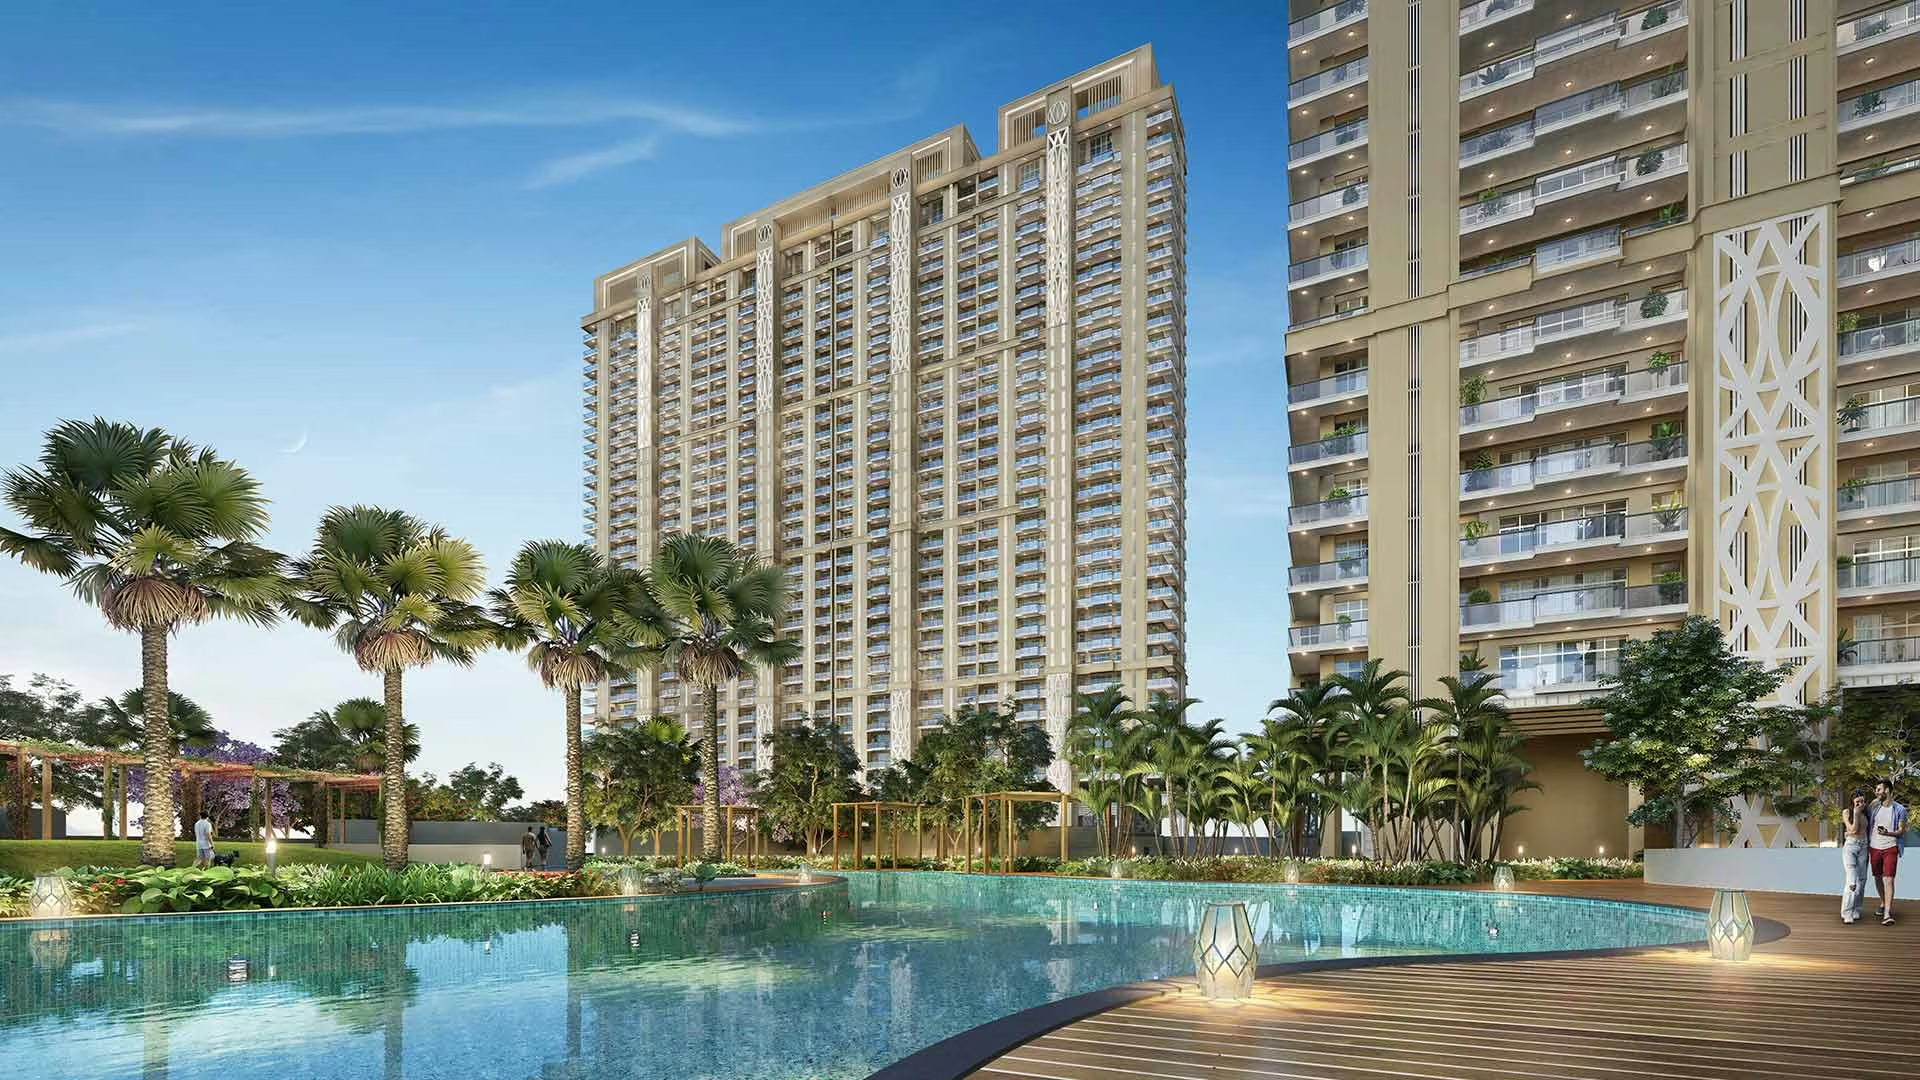
Whiteland The Aspen is an eight-tower project by Whiteland Corporation on 8.4 hectares in Sector 76, Gurugram, with two apartments per floor. It offers 3 BHK, 4 BHK and duplex penthouses. Ask us for current pricing.
Direct developer pricing on original bookings · No brokerage to the buyer
The towers. Eight towers in two sectors, Towers 1 to 4 and 5 to 8, designed by Hafeez Contractor.
The homes. 3 BHK, 4 BHK, and duplex penthouses (a 4 BHK L2 and a 3 BHK L3 plan), with two homes per floor.
Three clubhouses. Aurora with a sunken pool, Sol and Astrum, about 9,290 sq m in all, with a linear park running through.
Progress. The last official update is dated December 2023, with photos of Towers 1 to 8.
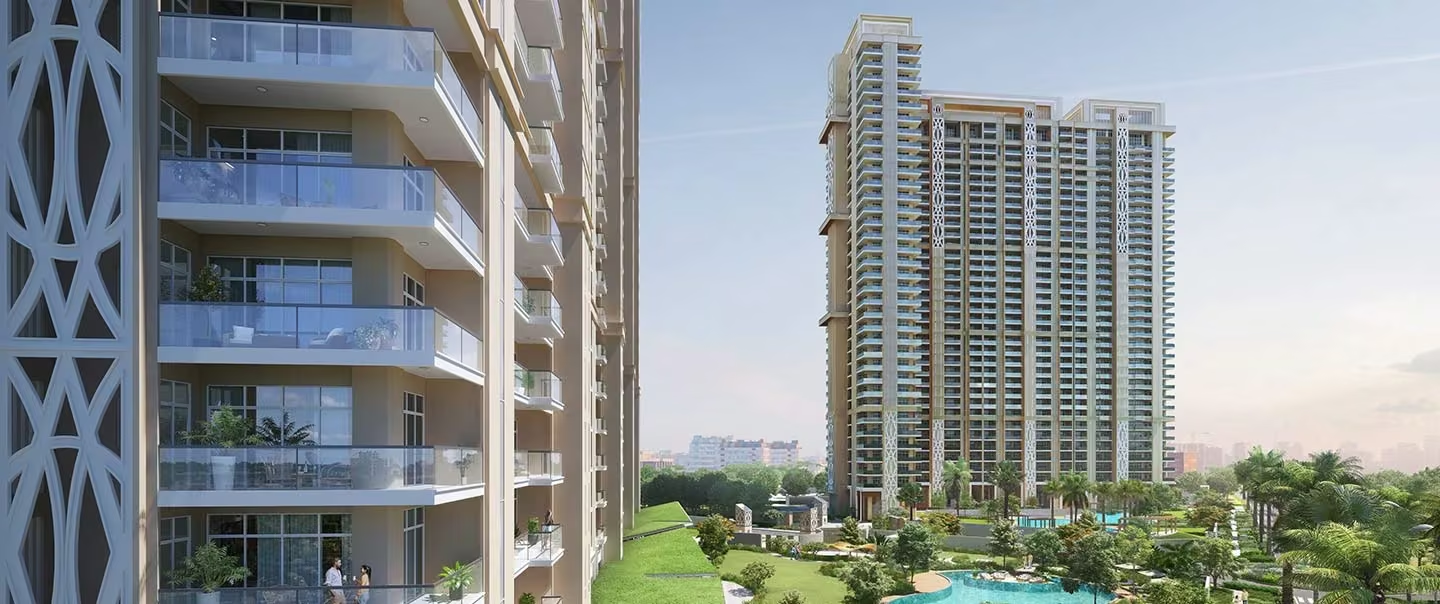
Aurora, Sol and Astrum split the amenities, with a private theatre, squash court and VIP lounge.
Few neighbours per landing, in a project of this size.
The developer cites unhindered views of the Aravallis and the cityscape.
Open green space is built into the layout rather than left at the edges.
A well-known Indian architect leads the design.
| Configuration | Size (super area) | Price |
|---|---|---|
| 3 BHK residence | On request | On request |
| 4 BHK residence | On request | On request |
| Duplex penthouse (4BHK L2 & 3BHK L3) | On request | On request |
Whiteland The Aspen in Sector 76 is built around 3 BHK, 4 BHK. The 3 BHK, 4 BHK sizes at Whiteland The Aspen are typically super built-up; expect the usable carpet area to be around 65 to 75 percent of that, as RERA mandates. Confirm the carpet area and floor plan for your Whiteland The Aspen unit in Sector 76.

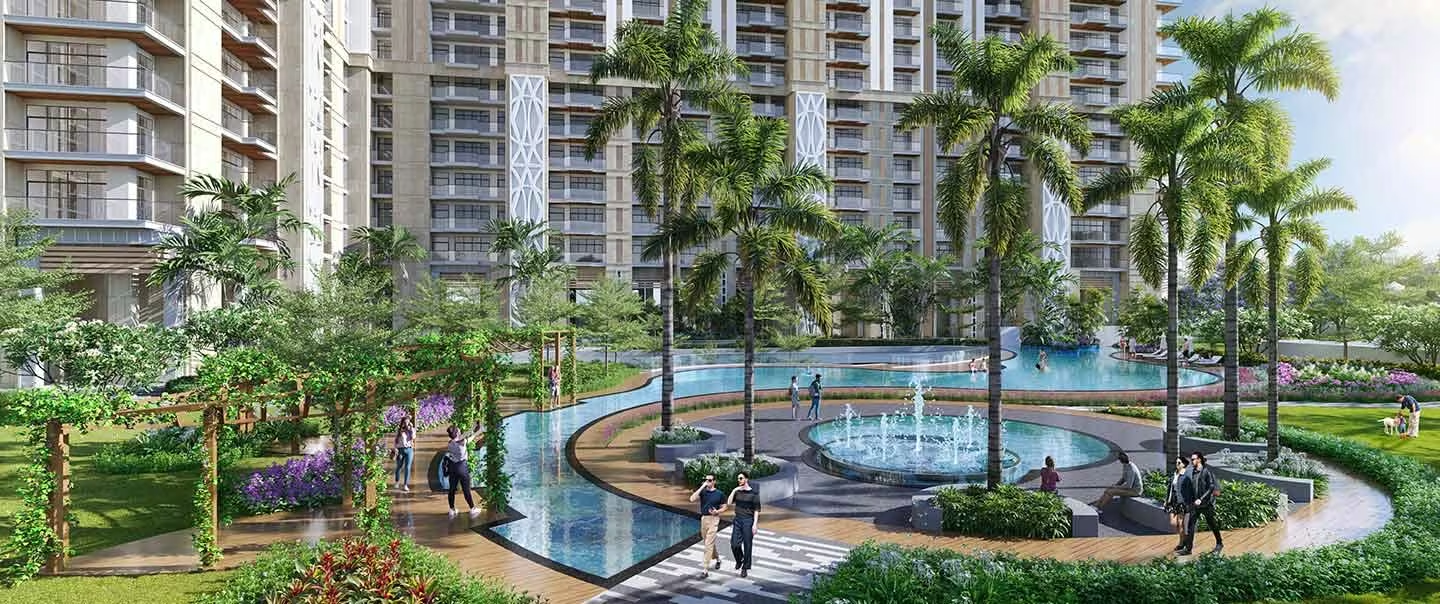
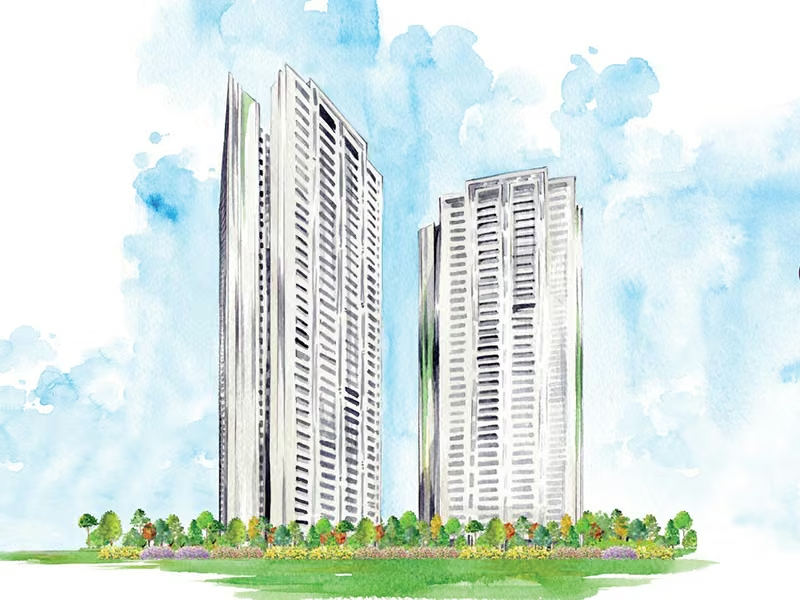
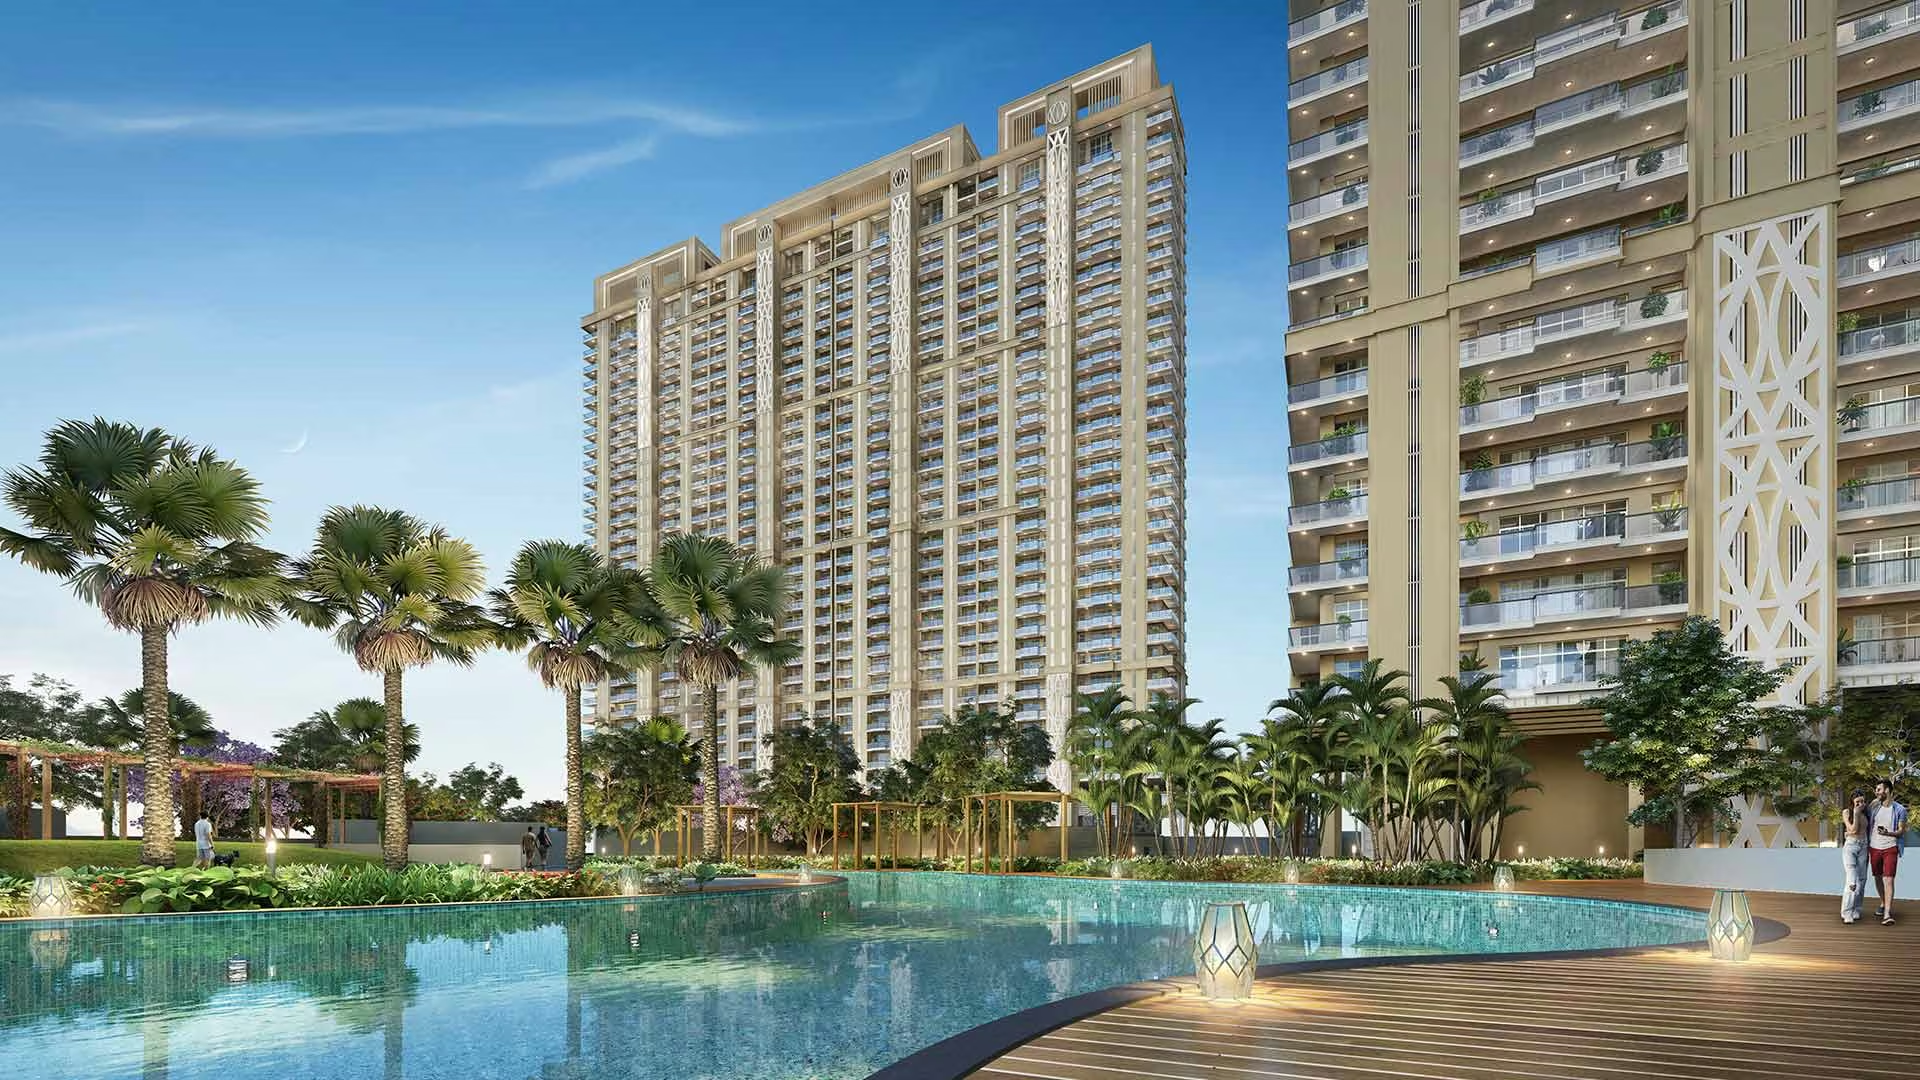 1 / 6 · The Aspen towers and pool, Sector 76 (artistic impression)
Images are from Whiteland Corporation's official marketing material. Renders are artist's impressions; actual construction may vary.
Address: Sector 76, Gurugram, Haryana. It sits in the Southern Peripheral Road belt of Gurgaon.
The Aspen is 800 m from NH-48 in Sector 76, with Corporate Greens and the Cloverleaf flyover 2 km away. Golf Course Road (Extn.) is 6 km, the proposed metro station 8.3 km, and IGI Airport 25 km.
Whiteland The Aspen is located in Sector 76, Gurgaon. New Gurgaon runs along NH-48 toward Manesar and the IMT industrial belt, and is the city's value corridor, offering newer stock at lower entry prices than the established Golf Course Road addresses.
Before you commit to Sector 76, test the commute to your office and school at rush hour, since Gurgaon's peak traffic looks nothing like an off-peak drive. A guided Whiteland The Aspen site visit through Curated Homes lets you judge Sector 76 in person.
Compare other projects nearby: Southern Peripheral Road projects · projects in Sector 76
Construction update on official page dated December 2023 (Sector-1 Towers 1-4, Sector-2 Towers 5-8 photos)
Suits a buyer who wants a large 3 or 4 BHK with a multi-club amenity base. Those wanting a ready-to-move home should confirm progress, since the last public update is from 2023.
Being under construction, Whiteland The Aspen fits a buyer who can wait for handover in return for lower entry pricing and the pick of units in Sector 76. If you need to move in quickly or want to see the actual home before paying, Whiteland The Aspen may not fit, and ready stock in Sector 76 is the honest alternative. Confirm Whiteland The Aspen's RERA registration and possession date before deciding.
Best for end-users and long-horizon investors who can wait for possession in return for a new building.
| Project | Location | Configuration | Status | Price |
|---|---|---|---|---|
| Whiteland The Aspen | Sector 76 | 3BHK/4BHK | Under Construction | Price on request |
| Central Park The Orchard | Sector 33, Sohna | 4BHK/5BHK | Under Construction | Price on request |
| DLF City Independent Floors Phase 1 and 2 | Sector 25-26 | 4BHK | Under Construction | ₹1.9 Cr onwards |
| DLF Garden City Floors | Sector 92 | 3BHK/4BHK | Under Construction | Resale price on request |
| DLF Imperial Residences | Sector 24 | 4BHK | Under Construction | ₹3.5 Cr onwards |
Whiteland's Gurgaon portfolio, Blissville, The Aspen and Urban Resort, is built around wellness-led, low-density living, with Urban Resort designed in association with Arcop.
Whiteland The Aspen's price is shared on request; contact us for the current figure for the unit you want.
Whiteland The Aspen is located in Sector 76, Gurgaon, Gurgaon, Haryana. It offers excellent connectivity to NH-48, the rest of Gurgaon and IGI Airport.
Whiteland The Aspen is developed by Whiteland Corporation, a trusted name in Gurgaon real estate.
Whiteland The Aspen offers 3 BHK, 4 BHK configurations.
Whiteland The Aspen is under construction. The committed possession date is the one recorded in its RERA registration, verify it on haryanarera.gov.in rather than relying on a sales figure.
Whiteland The Aspen offers premium amenities including Swimming Pool, Gymnasium, Club House, Children's Play Area, Power Backup and more.
Yes. Whiteland The Aspen is RERA-registered, every project we list is. You can verify the registration yourself on the Haryana RERA portal at haryanarera.gov.in before you pay anything.
Whiteland The Aspen offers 3 BHK, 4 BHK layouts. Under RERA, pricing and floor plans must be stated in carpet area, the net usable area inside your walls, typically 65-75% of super built-up area.
Whiteland The Aspen enjoys strong connectivity in Sector 76, Gurgaon, with easy access to NH-48 and IGI Airport.
Whiteland The Aspen sits in Sector 76, Gurgaon, developed by Whiteland Corporation. Whether it suits you depends on your horizon and whether you are buying to live or to hold, buying earlier means a lower entry price and better unit choice, against a longer possession horizon. We will give you the honest comparison against the alternatives in the same corridor.
Whiteland The Aspen is at Sector 76, Gurugram, Haryana. Use the map on this page for directions.
8 towers, 2 per floor, on a 8.4 hectares-acre site.
Leave your details and we send the current price sheet, floor plans and payment plan for Whiteland The Aspen on WhatsApp, usually within a few minutes during working hours. If you would rather talk, call us.
Free consultation. No spam, and your number is not shared with anyone else.
Curated Homes is an authorised channel partner for Whiteland Corporation and not the developer. Prices, areas, amenities and specifications are from the developer's marketing material and are indicative; the registered agreement for sale is the binding document.
Under ConstructionRERA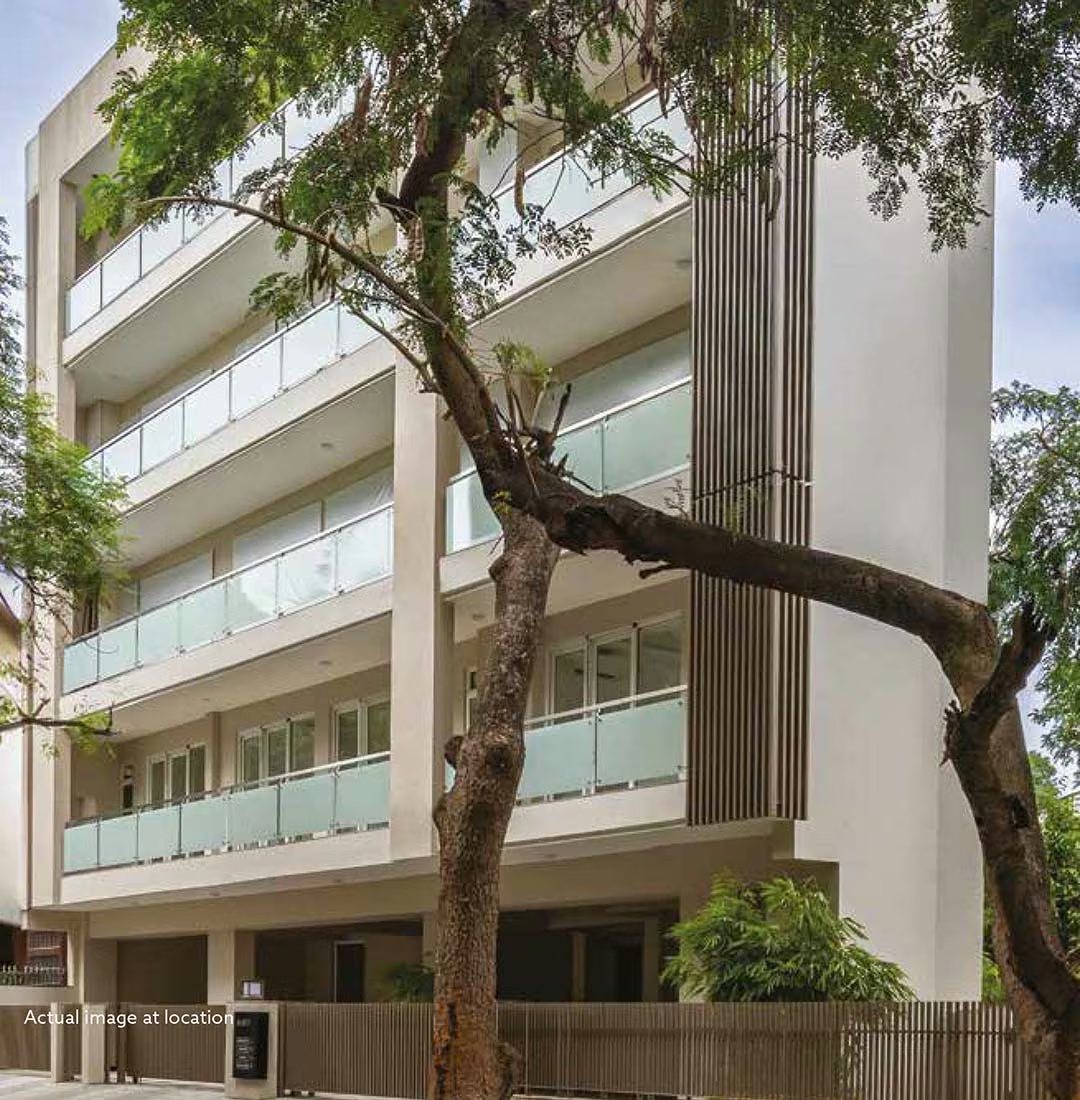 Under ConstructionRERA
 Under ConstructionRERA
 Under ConstructionRERA
 Under ConstructionRERA
 Under ConstructionRERA