
Godrej Verano, Sector 63A Gurgaon
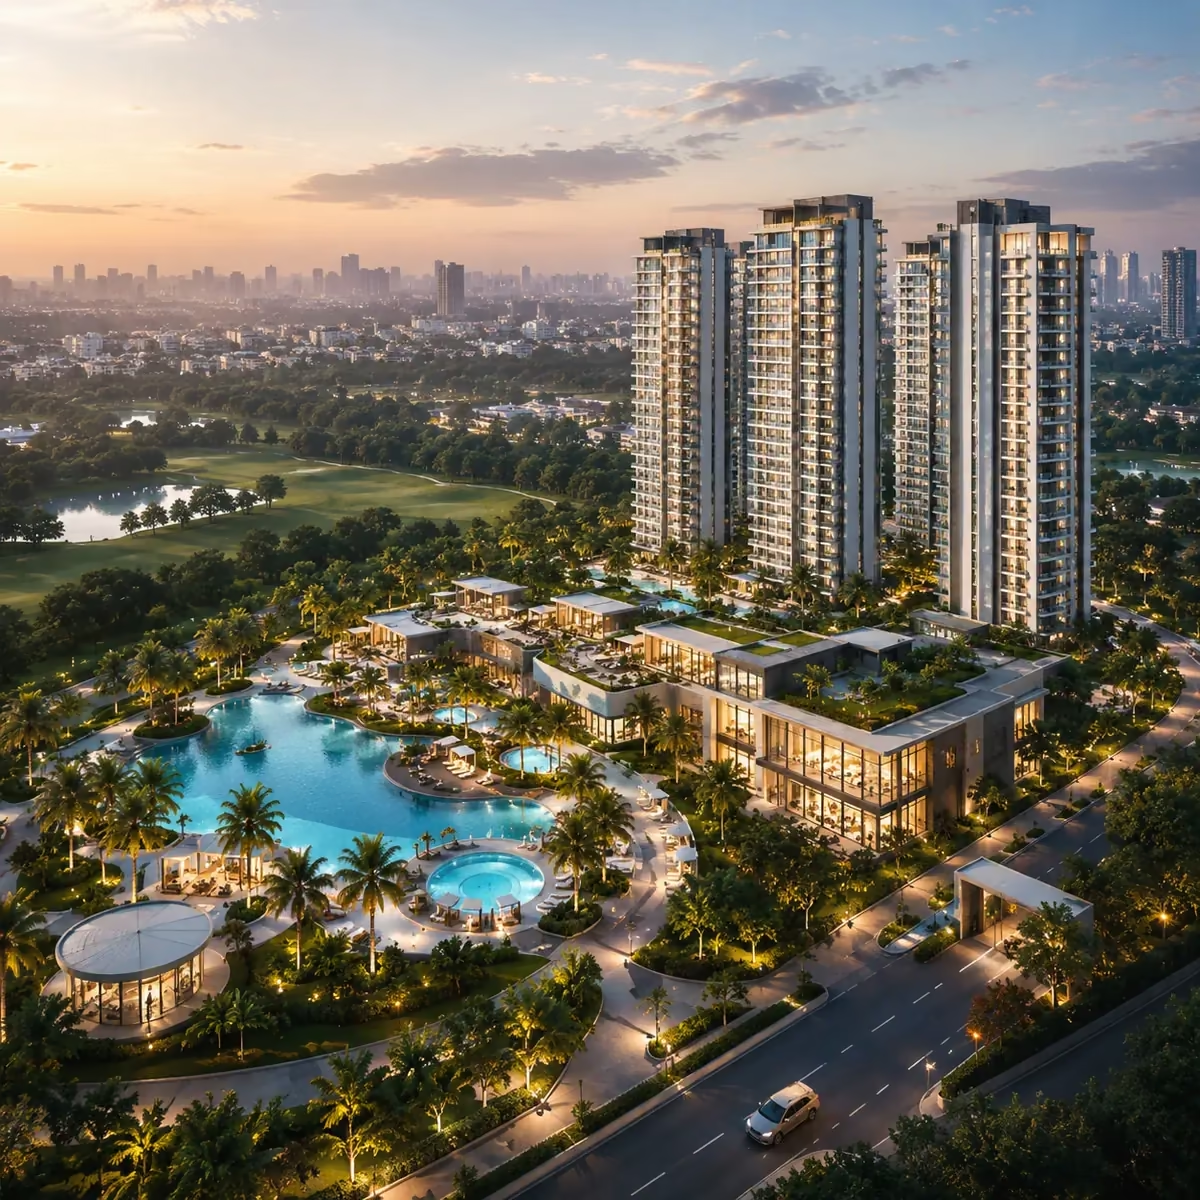
Godrej Properties' largest Gurgaon launch of 2026: 3, 4 and 5 BHK homes on 11.36 acres off Golf Course Extension Road, with four towers, three clubhouses and more than 80 percent of the land left open. From ₹4.80 Cr* for a 2,133 sq ft 3 BHK, at ₹22,500 per sq ft.
- acres of land
- 11.36
- acres of land
- towers, G+39 and G+40
- 4
- towers, G+39 and G+40
- clubhouses
- 3
- clubhouses
- homes, 4 a floor
- 624
- homes, 4 a floor
- starting price
- ₹4.80 Cr*
- starting price
- RERA completion
- 2033
- RERA completion
HRERA RC/REP/HARERA/GGM/1081/813/2026/53 · Licence 129 of 2025 · No brokerage to the buyer · *indicative, IFMS, CAM and government charges extra
What Godrej Verano is, in five points
The land. Godrej bought the 11.36 acre parcel outright in March 2026 for close to ₹1,000 Cr and has guided the market to about ₹4,500 Cr in sales from it. That is the context for every number on this page.
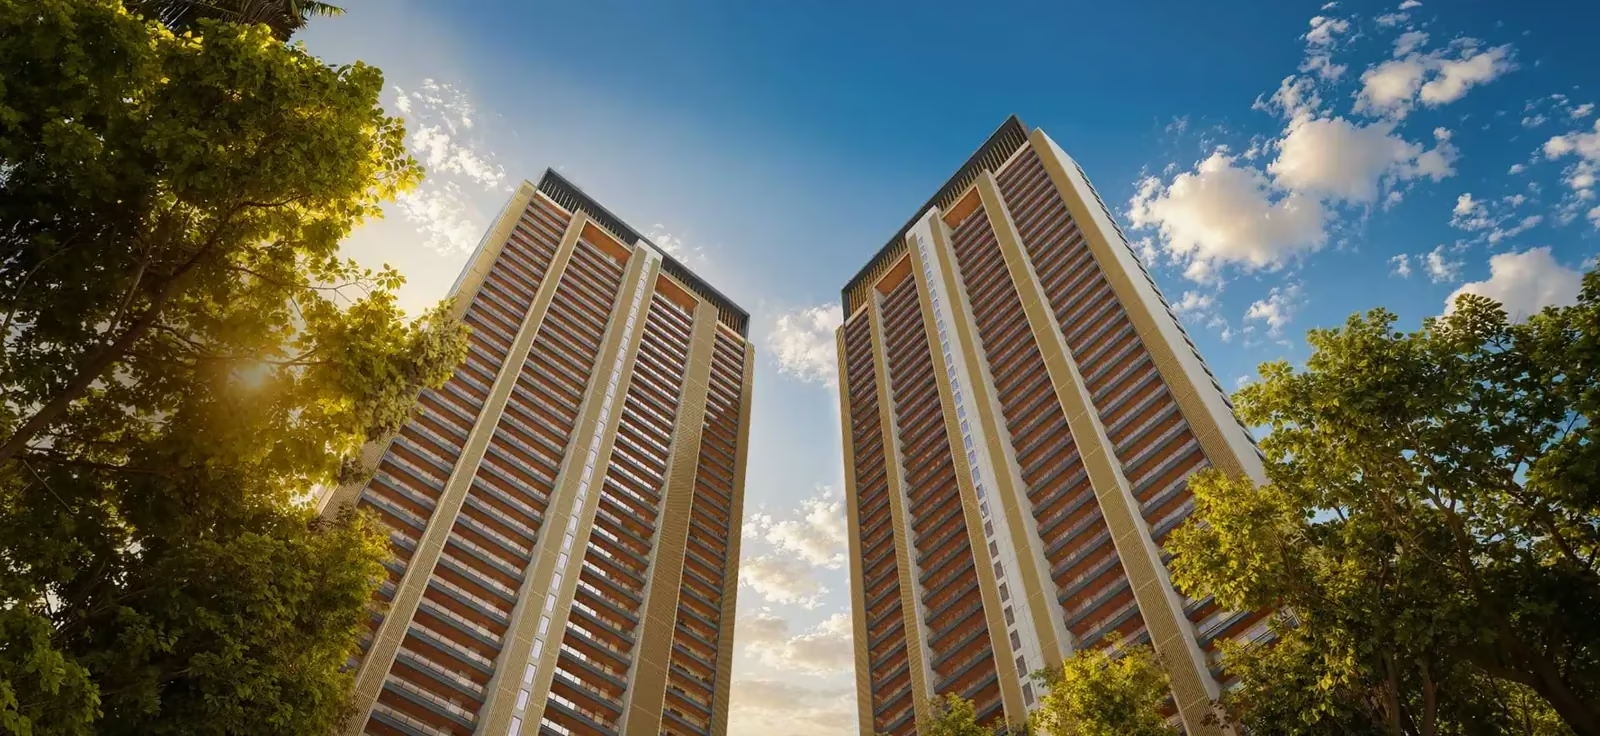
Density. Four towers, two of G+39 and two of G+40, four apartments a floor, 624 homes. Projects around it run past a thousand units, which is why this plot keeps more than 80 percent of its ground open.
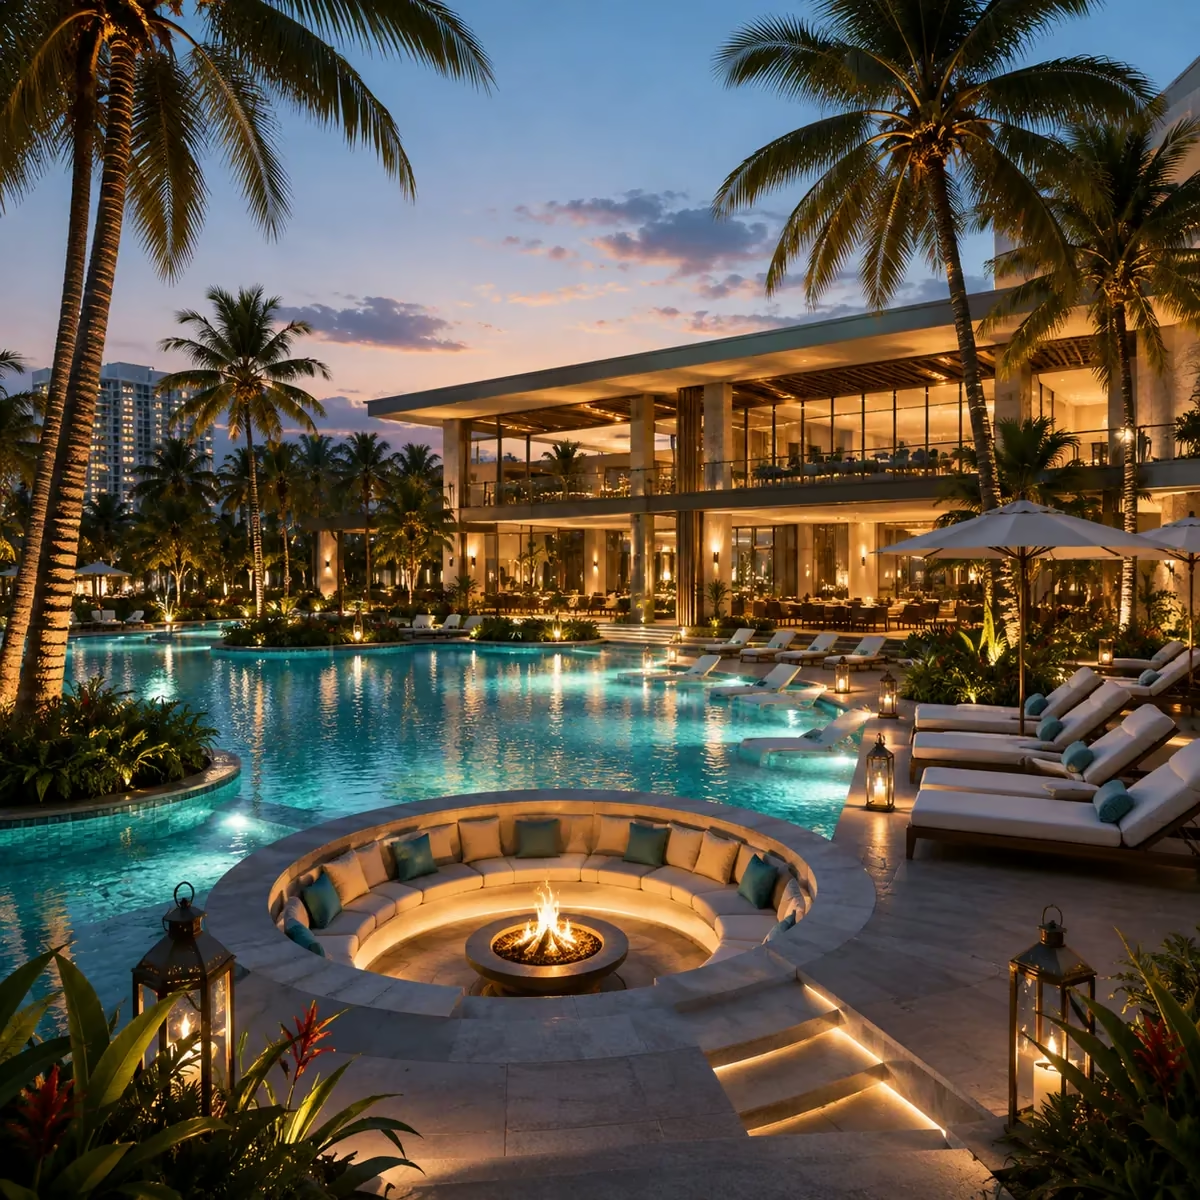
The clubs. Three separate clubhouses, which Godrej calls the TriBay concept, with roughly 2 lakh sq ft of club space between them, plus a lagoon pool and water bodies running through the greens.
The homes. A 3 BHK from 2,133 sq ft up to a 5 BHK at 3,829 sq ft, with a utility room on every layout from the 3 BHK + Utility upwards. Every price on the sheet works off ₹22,500 per sq ft of super area.
Where it stands. HRERA registered on 11 August 2026, construction under way since September, RERA completion in 2033 and phased possession indicated from 2031. Godrej is taking EOIs now, ahead of formal allotment.
- Mar 2026Land bought, close to ₹1,000 Cr
- Aug 2026HRERA registration
- Sep 2026Construction starts
- 2031Phased possession indicated
- 2033RERA completion
Everything buyers ask in the first call
- Developer
- Godrej Properties Limited
- Location
- Sector 63A, Golf Course Extension Road, Gurugram, Haryana 122102
- Land
- 11.36 acres; Phase 1 registered on 9.65 acres
- Towers
- 4 residential towers plus 3 club buildings
- Floors
- G+39 (Towers 1 and 4), G+40 (Towers 2 and 3)
- Homes
- 624 homes and 6 shops, four homes a floor
- Configurations
- 3 BHK, and 3, 4 and 5 BHK with utility room
- Sizes
- 2,133 to 3,829 sq ft super area
- Price
- ₹4.80 Cr* onwards, ₹22,500 per sq ft
- Payment plan
- Construction linked, 10% on booking
- EOI
- ₹10 lakh, adjusted in the booking
- HRERA
- RC/REP/HARERA/GGM/1081/813/2026/53, 11 August 2026
- Licence
- 129 of 2025, dated 23 July 2025
- Possession
- RERA completion 2033; phased possession indicated from 2031
- Status
- New launch, EOI open
Verify before you pay anyone an EOI
Godrej Verano is registered with the Haryana Real Estate Regulatory Authority, Gurugram. These are the numbers from the regulator's record; check them yourself on the HRERA portal, for this project and for any other.
- Registration
- RC/REP/HARERA/GGM/1081/813/2026/53
- Registered on
- 11 August 2026
- Licence
- 129 of 2025, dated 23 July 2025
- Promoter
- Godrej Properties Limited
- Registered phase
- Phase 1, 9.65 acres of 11.36
- Completion per RERA
- 2033
Six reasons buyers are looking at Godrej Verano
One of the last big parcels on the road
Eleven contiguous acres are rare on Golf Course Extension Road now; most new supply here sits on three to five acre plots.
Four homes a floor
Every apartment is a corner unit facing east or west, with cross ventilation. Upper floors on the Aravalli side get hill views.
Three clubs, not one
Sports, family and leisure in separate buildings, about 2 lakh sq ft between them, so the pool is not an afterthought and the gym is not a hall.
Over 80 percent open
The towers cover less than a fifth of the plot. The rest is greens, water, walking loops and courtyards, around 8 acres of open space.
A listed developer
Godrej Properties has delivered more than 100 projects and 11.7 million sq ft. On a seven year timeline the balance sheet behind the project matters.
A corridor with a price history
Rates on Golf Course Extension Road have roughly doubled since 2021, and other new launches in Sectors 63 and 65 quote ₹25,000 to ₹30,000 per sq ft.
Godrej Verano price list, November 2026
One base rate, ₹22,500 per sq ft of super built up area, runs across every layout, so the ticket size moves in a straight line with the area. IFMS, CAM and government charges are on top. The sheet changes from one sales tranche to the next, so ask for the current one before you decide anything.
| Configuration | Super area | Indicative price | Rate |
|---|---|---|---|
| 3 BHK | 2,133 to 2,185 sq ft | ₹4.80 Cr to ₹4.92 Cr* | ₹22,500 / sq ft |
| 3 BHK + Utility | 2,560 to 2,726 sq ft | ₹5.76 Cr to ₹6.13 Cr* | ₹22,500 / sq ft |
| 4 BHK + Utility | 2,909 sq ft | ₹6.55 Cr* | ₹22,500 / sq ft |
| 5 BHK + Utility | 3,829 sq ft | ₹8.62 Cr* | ₹22,500 / sq ft |
*Indicative, from the developer's current sheet. Carpet areas filed with HRERA run from about 1,184 sq ft for the 3 BHK to about 2,098 sq ft for the larger 4 and 5 BHK units; ask for the carpet to super ratio of the exact unit.
Godrej Verano floor plans and layouts
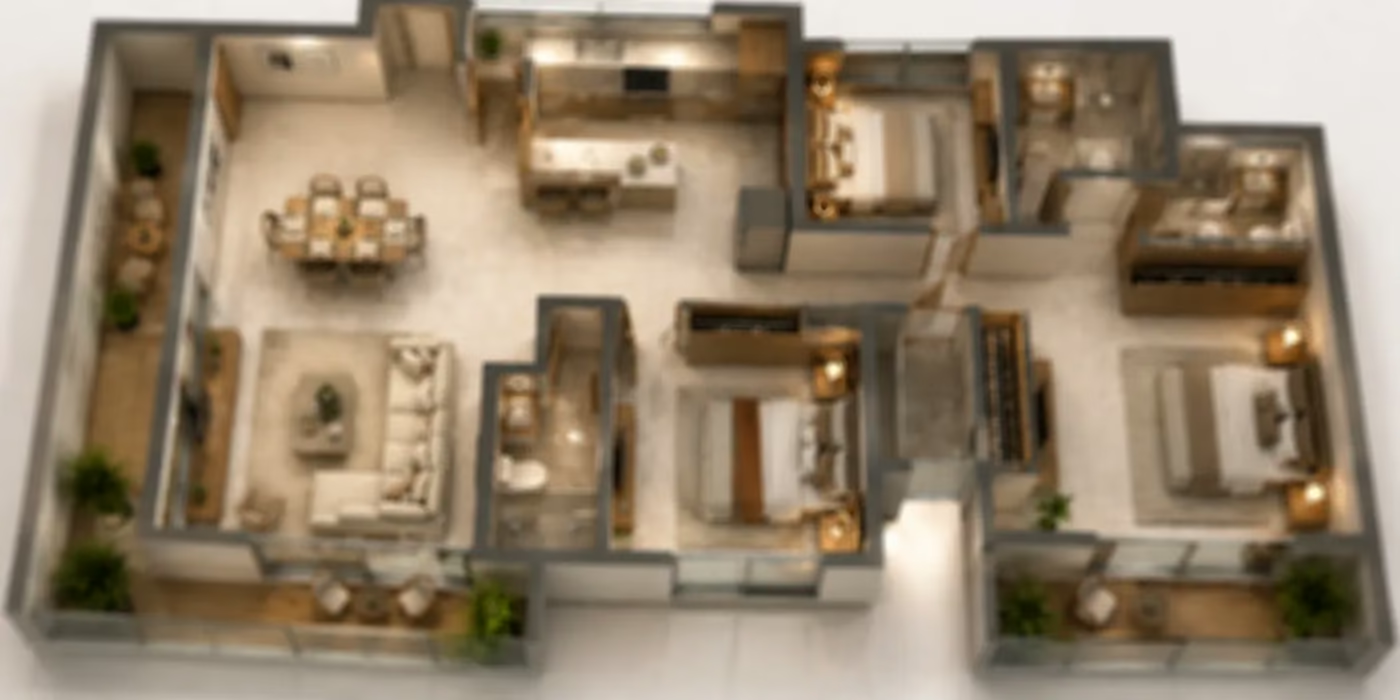
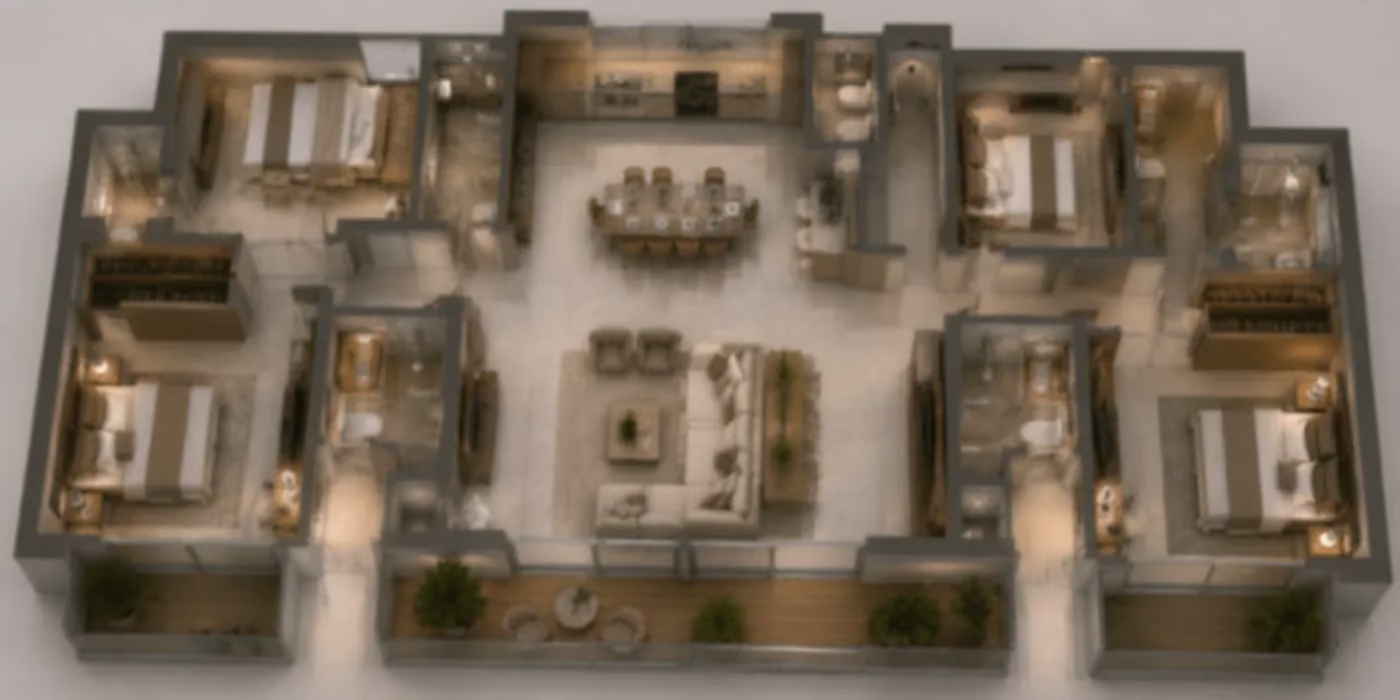
Godrej shares unit plans after the EOI, so what follows is from the brochure and the sample flat. All four homes on a floor are corner units with wraparound balconies.
3 BHK
- Three bedrooms, three bathrooms
- Open living and dining opening on to a deep deck
- Separate kitchen with utility
- Powder room by the entrance
3 BHK + Utility
- Three bedrooms plus a study or family lounge
- Utility room with its own toilet
- Two balconies and a larger master suite
- Walk-in wardrobe in the master
4 BHK + Utility
- Four bedrooms, each with an attached bath
- Grand living, separate dining and a family lounge
- Utility room with independent access
- Open on three sides on most floors
5 BHK + Utility
- Five bedrooms with a private family wing
- Double height feel in the living room on select floors
- Two utility rooms on some layouts
- Limited units in each tower
Three clubhouses, 35 plus amenities
The club facilities are split across three buildings so the sports crowd, families with children and people who want a quiet evening are not competing for the same rooms.
Sports club
- Temperature controlled lap pool
- Gym with trainer
- Tennis court
- Basketball half court
- Badminton and squash
- Jogging and cycling loop
- Yoga and meditation deck
Family club
- Kids pool and splash pad
- Indoor and outdoor play
- Creche and activity room
- Pool, table tennis and carrom
- Mini theatre
- Multipurpose hall
- Guest rooms for visiting family
Leisure club
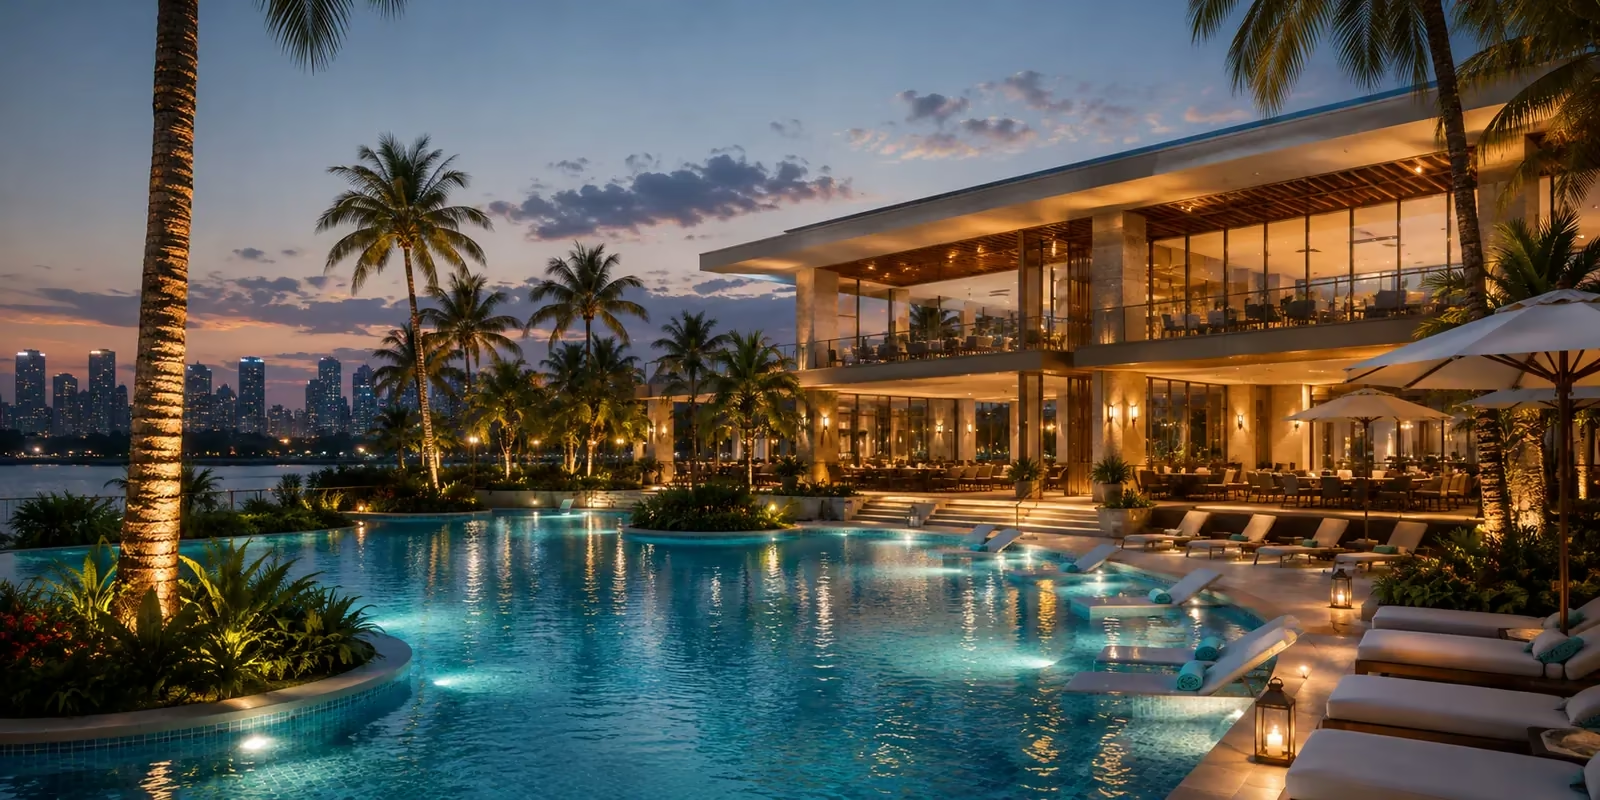
- Lagoon pool with deck
- Cafe and lounge
- Spa, sauna and salon
- Co-working lounge and library
- Open air amphitheatre
- Barbecue lawns and party terrace
- Senior citizens' corner
Across the community
Part of the base plan rather than paid extras. The final list follows the approved building plans and the developer's brochure.
- Three tier security
- Gated entry, tower lobby and floor level access control, CCTV throughout
- Video door phones
- See and speak to a visitor before the lobby lets them up
- Four basement levels
- Two covered slots with most homes; visitor parking kept separate
- Full power backup
- DG backup for apartments and every common area, not only the lifts
- EV charging
- Charging bays in the basement, with room to add more
- Rainwater harvesting
- Recharge pits across the plot
- Sewage treatment plant
- Treated water reused for landscaping and flushing
- Pet park
- A dedicated pet area so the walking loops stay clean
- Retail at the gate
- Daily needs store, pharmacy and cafe in the commercial block
- Water bodies
- Lagoon pool, reflecting pools and streams through the greens
- Themed courtyards
- Palm courts, a sensory garden and open lawns
- Wi-Fi in common areas
- Clubs, lobbies and work lounges connected
What comes inside the flat
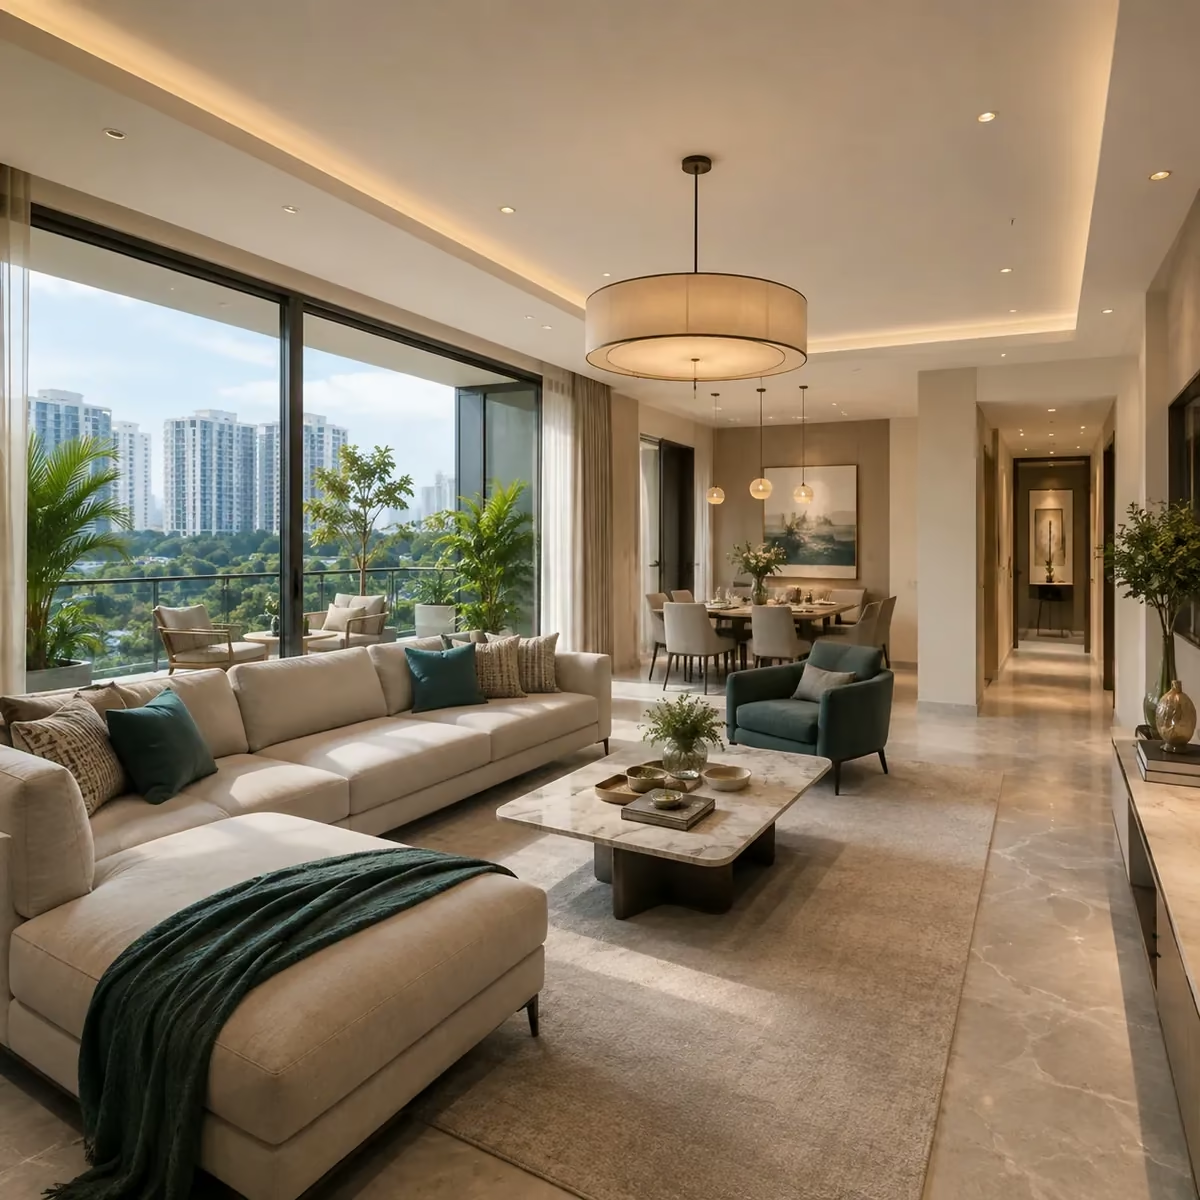
Godrej's Gurgaon launches at this price have been consistent on finish. This is what the sample flat and the specification sheet show; it stays indicative until the agreement for sale.
- Structure
- Earthquake resistant RCC frame, Mivan shuttering
- Living, dining, bedrooms
- Large format imported marble or premium vitrified tiles
- Kitchen
- Modular kitchen, granite or quartz counter, hob and chimney, anti-skid floor
- Bathrooms
- Kohler, Grohe or equivalent CP fittings, glass shower partition in the master
- Doors and windows
- Laminated flush doors, UPVC or aluminium windows, double glazing on select facades
- Electrical and AC
- Modular switches, copper wiring, home automation provision, VRV or split AC in every room
- Balconies
- Anti-skid tiles with MS or glass railing, deep decks on all four sides
- Lifts
- High speed passenger lifts plus a separate service lift in each tower
“Buyers I take to Sector 63A usually have DLF Privana and the new Sobha launch on the same list. Four flats a floor and the three club set up are what tip it. That density simply is not available in new supply on this road any more.”
Godrej Verano renders
The developer's renders of the towers, clubs and pool deck. The full brochure with elevations and plans goes out on request.
 1 / 8 · Tower elevation, Sector 63A (developer render)
All images are artist's impressions supplied by Godrej Properties for marketing. The Godrej Verano name, logo and renders belong to Godrej Properties Limited. Actual construction may vary.
Godrej Verano location: Sector 63A, off Golf Course Extension Road
Sector 63A sits between Golf Course Extension Road and the Southern Peripheral Road, with Sectors 63 and 65 either side. The Golf Course Road office belt is on one side, Sohna Road on the other, and the Sector 55-56 Rapid Metro is the nearest station. Times below are off peak driving estimates; the road at 6 pm is a different story, as anyone living in Gurgaon knows.
Roads and transit
- Golf Course Extension Road
- 2 min
- Southern Peripheral Road
- 8 min
- Sohna Road
- 10 min
- Golf Course Road
- 10 min
- Sector 55-56 Rapid Metro
- 10 to 15 min
- NH-48
- 10 to 15 min
- Cyber City
- 20 min
- IGI Airport
- 30 min
Schools
- Heritage Xperiential Learning School
- 5 min
- Lotus Valley International School
- 5 min
- St. Xavier's High School
- 5 min
- Amity International, Sector 46
- 12 min
- Shiv Nadar School
- 15 min
Hospitals
- CK Birla Hospital
- 7 min
- Park Hospital, Sohna Road
- 8 min
- Manipal Hospital
- 12 min
- Medanta Medicity
- 15 min
- Artemis Hospital
- 15 min
Work and shopping
- WorldMark Gurugram
- 5 min
- M2K Corporate Park
- 5 min
- Airia Mall, Sector 68
- 10 min
- Omaxe Celebration and Central Plaza
- 10 min
- Golf Course Road corporate belt
- 12 min

Why Sector 63A, and why now
The infrastructure is built, not promised
- Road widening on Golf Course Extension Road is complete.
- The Sector 55-56 Rapid Metro is running; the extension to Vatika Chowk is under construction.
- Office stock has followed, so the corridor has its own workday population instead of feeding Cyber City.
The quieter pocket on the road
- One of the last sectors here licensed for group housing.
- One street back from the main artery: quieter than Sectors 65 or 66, still two minutes from them.
- DLF, Sobha, Emaar and M3M are the neighbours, so the surroundings are settled.
Where the price sits in 2026
- Resale, finished towers
- ₹18,000 to ₹22,000
- Other new launches
- ₹25,000 to ₹30,000
- Godrej Verano
- ₹22,500
Per sq ft, approximate market quotes for comparison only. Verano sits below the other new launches on the road and just above finished resale, for a 2033 product. See the corridor's price data.
Booking process and payment schedule
- 1
EOI of ₹10 lakh
A cheque or transfer in favour of Godrej Properties. It secures a place in the allotment queue and a priority slot at unit selection, and is adjusted in full against the booking.
- 2
Unit selection and booking
On launch day you choose tower, floor and facing in EOI order. RERA caps the booking amount at 10 percent of the price until the agreement for sale is registered.
- 3
Agreement for sale
Signed within 60 days of booking; stamp duty on the agreement itself is nominal. Home loan sanction happens at this stage.
- 4
Construction linked payments
Only 10 percent is due at booking. The next 15 percent is not due until 1 June 2027, and the rest follows construction milestones, as set out below.
| Milestone | Payable |
|---|---|
| Application money, part of the booking amount | 5% |
| Within 18 days of booking, taking the total to 10% | 5% |
| On 1 June 2027 | 15% |
| On completion of the 4th floor slab, or 15 September 2028, whichever is later | 25% |
| On completion of the 32nd floor | 25% |
| On application for the occupation certificate | 20% |
| On offer of possession | 5% |
IFMS, CAM and government charges are payable as per the developer's demand. Ask for the written schedule before paying anything.
Godrej Verano EMI calculator
Set to the 3 BHK starting price. Change the price, down payment, rate and tenure to match the unit you are considering; current home loan rates are on our data page.
An estimate for Godrej Verano, not a loan offer. Stamp duty, registration, GST and PLC are paid on top and usually aren't financed. We can connect you with lenders for a sanction letter.
Godrej Properties, the company behind Verano
Godrej Properties is the real estate arm of the 128 year old Godrej Group, listed on the NSE and BSE since 2010. It has delivered more than 100 projects and over 11.7 million sq ft across 12 plus cities, and in FY26 it added more than ₹40,000 Cr of new project pipeline, a good part of it in Gurgaon.
In Gurgaon it currently has Godrej Zenith in Sector 89, Godrej Vrikshya in Sector 103, Godrej Aristocrat in Sector 49, Godrej Miraya and Godrej Sora in Sector 53 and Godrej Alira in Sector 39. Verano is its first large project on Golf Course Extension Road and its most expensive Gurgaon land purchase so far.
For a buyer the practical point is simple: a listed developer with quarterly disclosures, a clean HRERA record in Gurugram and institutional lenders behind the project is the lowest risk way to hold an under construction home for seven years. See all Godrej Properties projects in Gurgaon.
- years of the Godrej Group
- 128+
- years of the Godrej Group
- projects delivered
- 100+
- projects delivered
- sq ft delivered
- 11.7 Mn
- sq ft delivered
- cities
- 12+
- cities
- Verano sales target
- ₹4,500 Cr
- Verano sales target
- listed since 2010
- NSE, BSE
- listed since 2010
Godrej Verano: the questions buyers ask us
₹22,500 per sq ft of super built up area on the current sheet. That makes the 3 BHK of 2,133 to 2,185 sq ft ₹4.80 Cr to ₹4.92 Cr, the 3 BHK with utility of 2,560 to 2,726 sq ft ₹5.76 Cr to ₹6.13 Cr, the 4 BHK with utility of 2,909 sq ft about ₹6.55 Cr and the 5 BHK with utility of 3,829 sq ft about ₹8.62 Cr. IFMS, CAM and government charges are extra, and the sheet changes with each tranche.
Sector 63A, Gurugram 122102, one road off Golf Course Extension Road and between it and the Southern Peripheral Road. SPR is about 8 minutes away, Sohna Road 10, the Sector 55-56 Rapid Metro and NH-48 10 to 15, and IGI Airport about 30 minutes by car.
Yes. HRERA Gurugram registration RC/REP/HARERA/GGM/1081/813/2026/53 dated 11 August 2026, on licence 129 of 2025. Phase 1 is registered on 9.65 of the 11.36 acres. Check both on haryanarera.gov.in before you pay an EOI to anyone.
The RERA completion date is 2033. The sales team indicates phased handover from 2031, but plan around the RERA date, which is the one the developer is bound to.
Four: a 3 BHK of 2,133 to 2,185 sq ft, a 3 BHK with utility of 2,560 to 2,726 sq ft, a 4 BHK with utility of 2,909 sq ft and a 5 BHK with utility of 3,829 sq ft, all super built up area. Four homes a floor, so every apartment is a corner unit.
Construction linked, with 10 percent at booking: 5 percent as application money and 5 percent within 18 days. Then 15 percent on 1 June 2027, 25 percent at the fourth floor slab or 15 September 2028 (whichever is later), 25 percent at the 32nd floor, 20 percent on the occupation certificate application and 5 percent on possession. The ₹10 lakh EOI is adjusted in the booking amount. By law nothing beyond 10 percent can be collected before the agreement for sale is registered.
Four residential towers, two of ground plus 39 floors and two of ground plus 40, with four homes a floor and 624 homes in all, plus six shops and three separate club buildings.
Golf Course Extension Road has been the fastest appreciating corridor in Gurgaon over the last four years and Sector 63A holds one of its last large parcels; Godrej paid close to ₹1,000 Cr for the land and is targeting ₹4,500 Cr in sales. Against that, this is a 2033 completion at ₹22,500 per sq ft, so it suits end users and patient investors rather than anyone looking to flip.
Use the form on this page or call 92115 35553. The brochure, current price sheet and payment schedule go out on WhatsApp; Godrej shares detailed unit plans after the EOI. As authorised channel partners we book at the developer's price with no brokerage to the buyer.
Answers checked against the HRERA record and the developer's current price sheet. Last updated 3 November 2026.
Get the brochure, price list and a site visit slot
Godrej shares its pre launch material through channel partners rather than as an open download, which is why the brochure PDF, the current price sheet and the floor plans arrive on WhatsApp after you fill the form. It also means you get the current version, not an old copy from a listing site.
- Godrej Verano brochure PDF with elevations and master plan
- Current tranche price list and cost sheet
- 3, 4 and 5 BHK floor plans
- Payment schedule in writing
- Sample flat visit, pickup available in Gurgaon
- Help with the EOI, unit selection and home loan
We also run a dedicated site for this project, godrejverano.org, with the same price sheet and the latest EOI offer.
Free consultation. No spam, and your number is not shared with anyone else.
Curated Homes is an authorised channel partner for Godrej Properties and not the developer. Prices, areas, amenities and specifications are from the developer's current marketing material and are indicative; the registered agreement for sale is the binding document. HRERA RC/REP/HARERA/GGM/1081/813/2026/53.