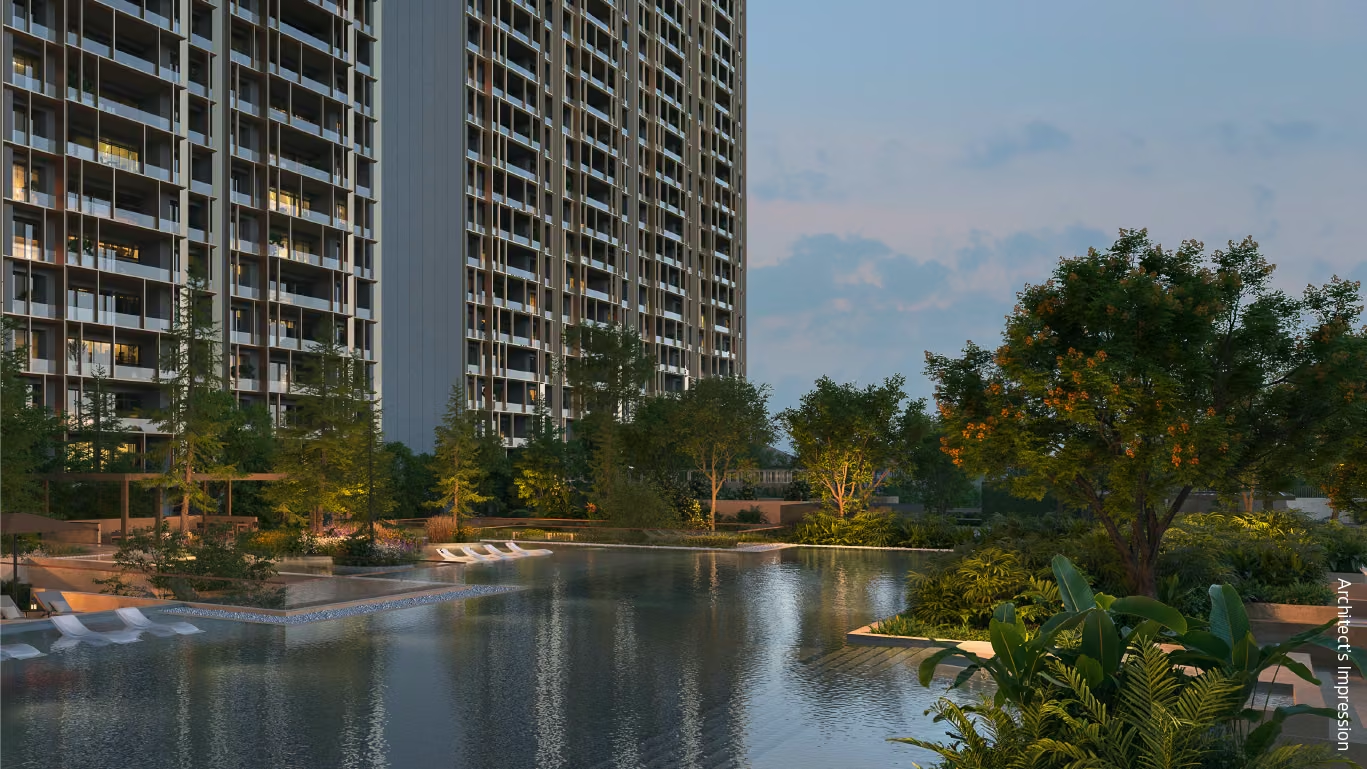
 New LaunchRERA
Sector 58, Golf Course Extension Road, Gurgaon
Oberoi Three Sixty North
₹18 Cr onwards
3BHK/4BHKOberoi Realty
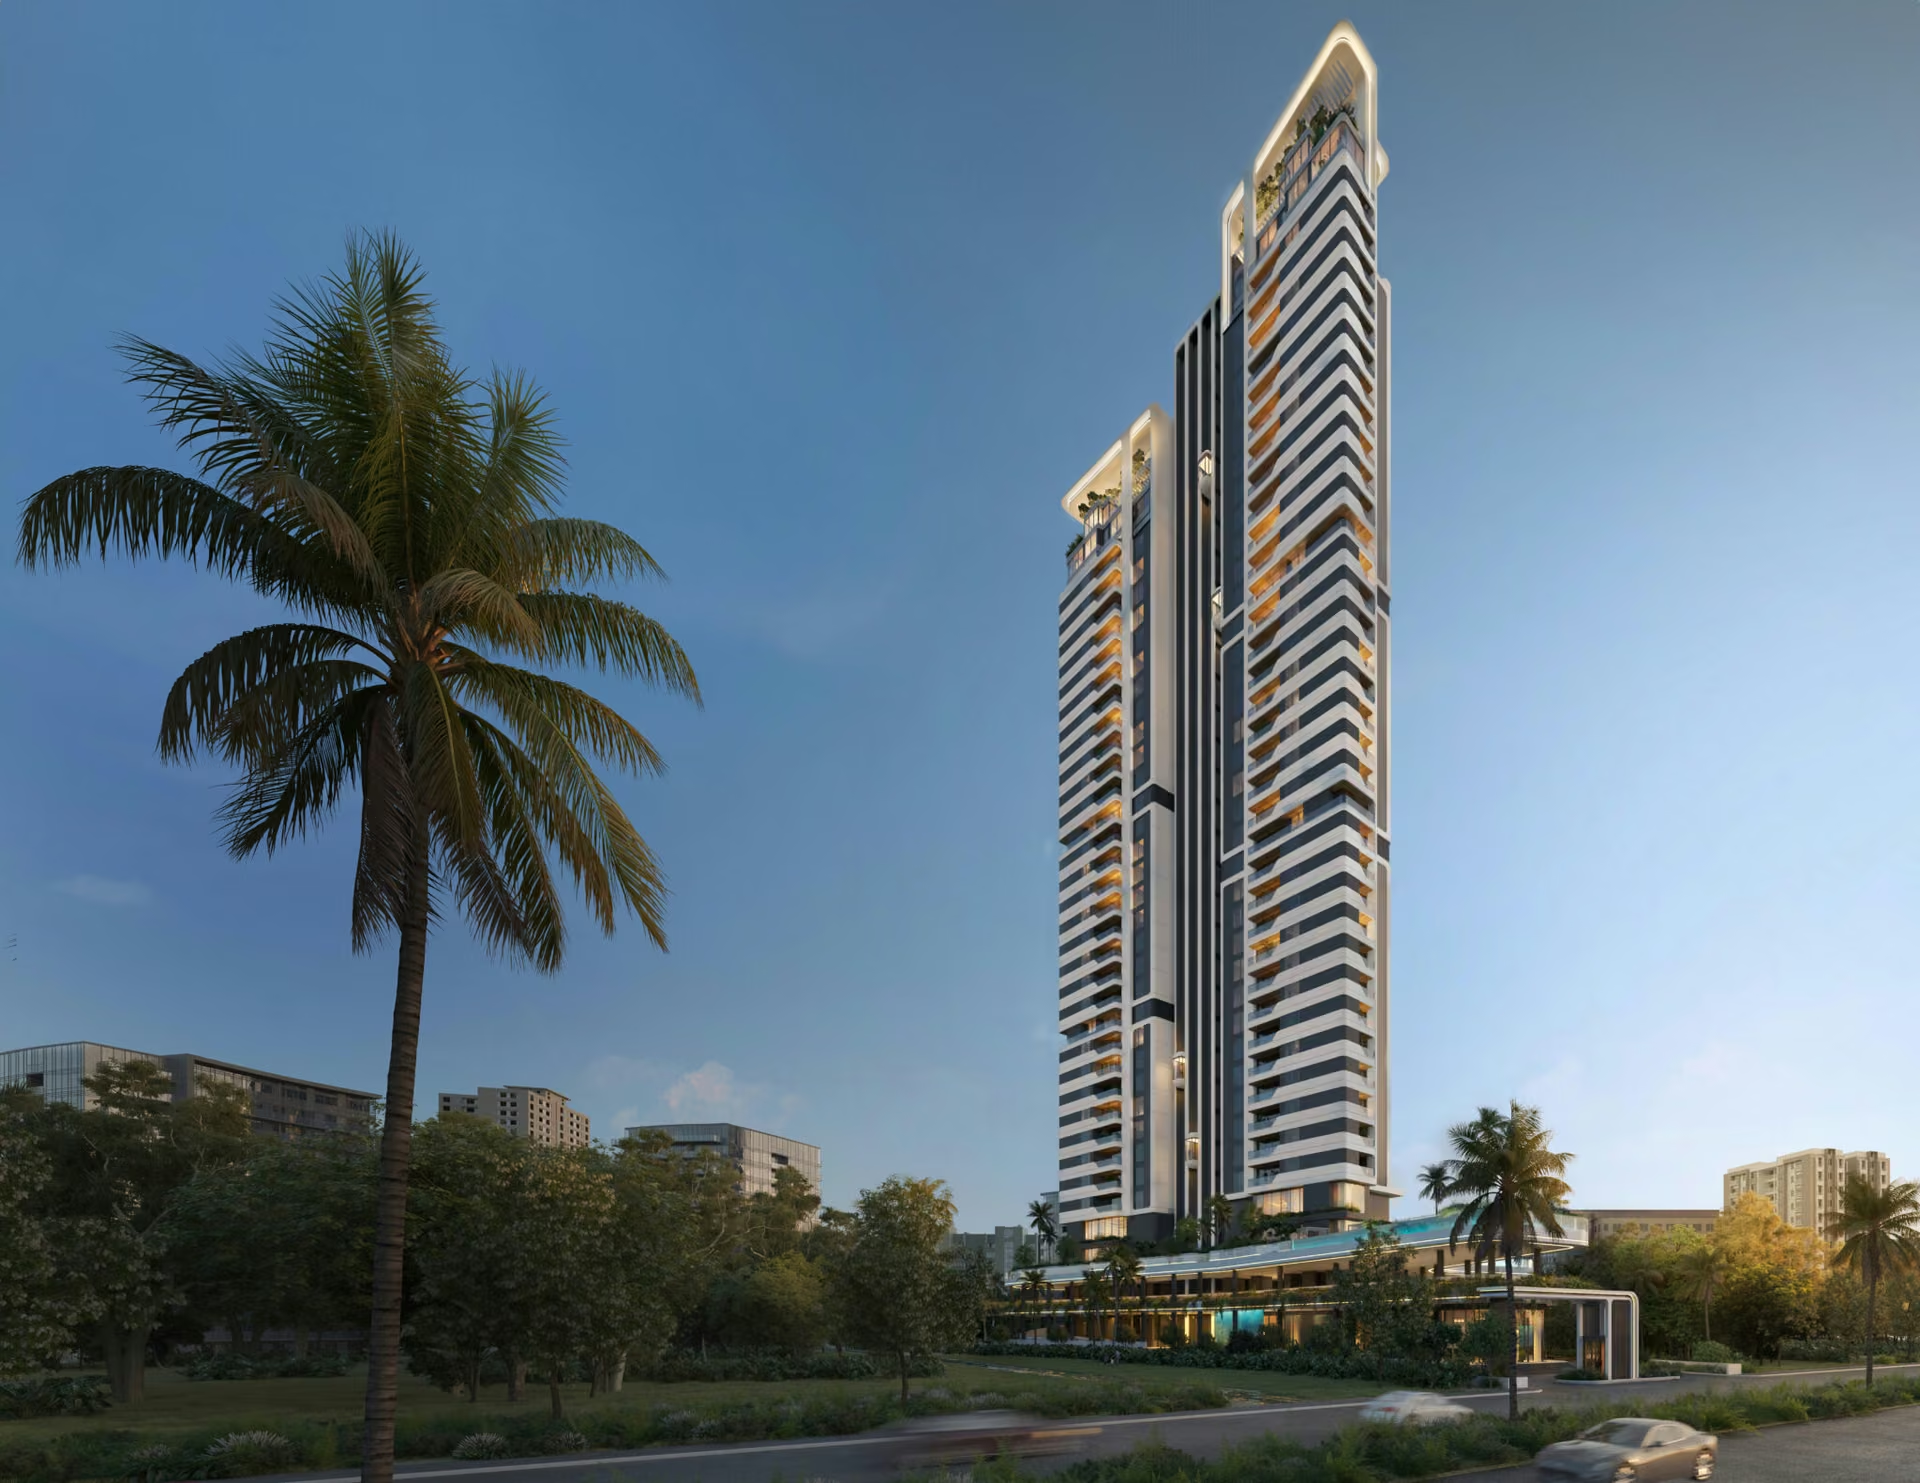
Dalcore The Falcon is a single 96-residence tower on Plot GH-25, Sector 53, Golf Course Road, Gurugram. Homes are 3BHK + Study, 4BHK and 4BHK penthouses, from 3,446 sq ft at ₹40,000 per sq ft. RERA number is GGM/913/645/2025/16.
HRERA GGM/913/645/2025/16 · Direct developer pricing on original bookings · No brokerage to the buyer
One tower, 96 homes. A single tower with three residences per floor and a 3.6 m floor-to-floor height.
The sizes. 3BHK + Study from 3,446 to 3,854 sq ft, 4BHK at 4,122 sq ft, and 4BHK penthouses.
The interiors. YOO inspired by Starck, in Minimal and Classic themes.
The builder. UHA London designs it, DFI is local architect and B.L. Gupta Construction builds it.
Dalcore the Falcon is registered with the Haryana Real Estate Regulatory Authority, Gurugram. Check the number on the HRERA portal before you pay a booking amount or EOI, for this project and any other.
Each home opens on three sides, with panoramic glass lifts.
A named design identity for the residences.
With indoor air-quality monitoring and VRV air-conditioning in every apartment.
The developer also lists DLF One Horizon Center at 2 minutes.
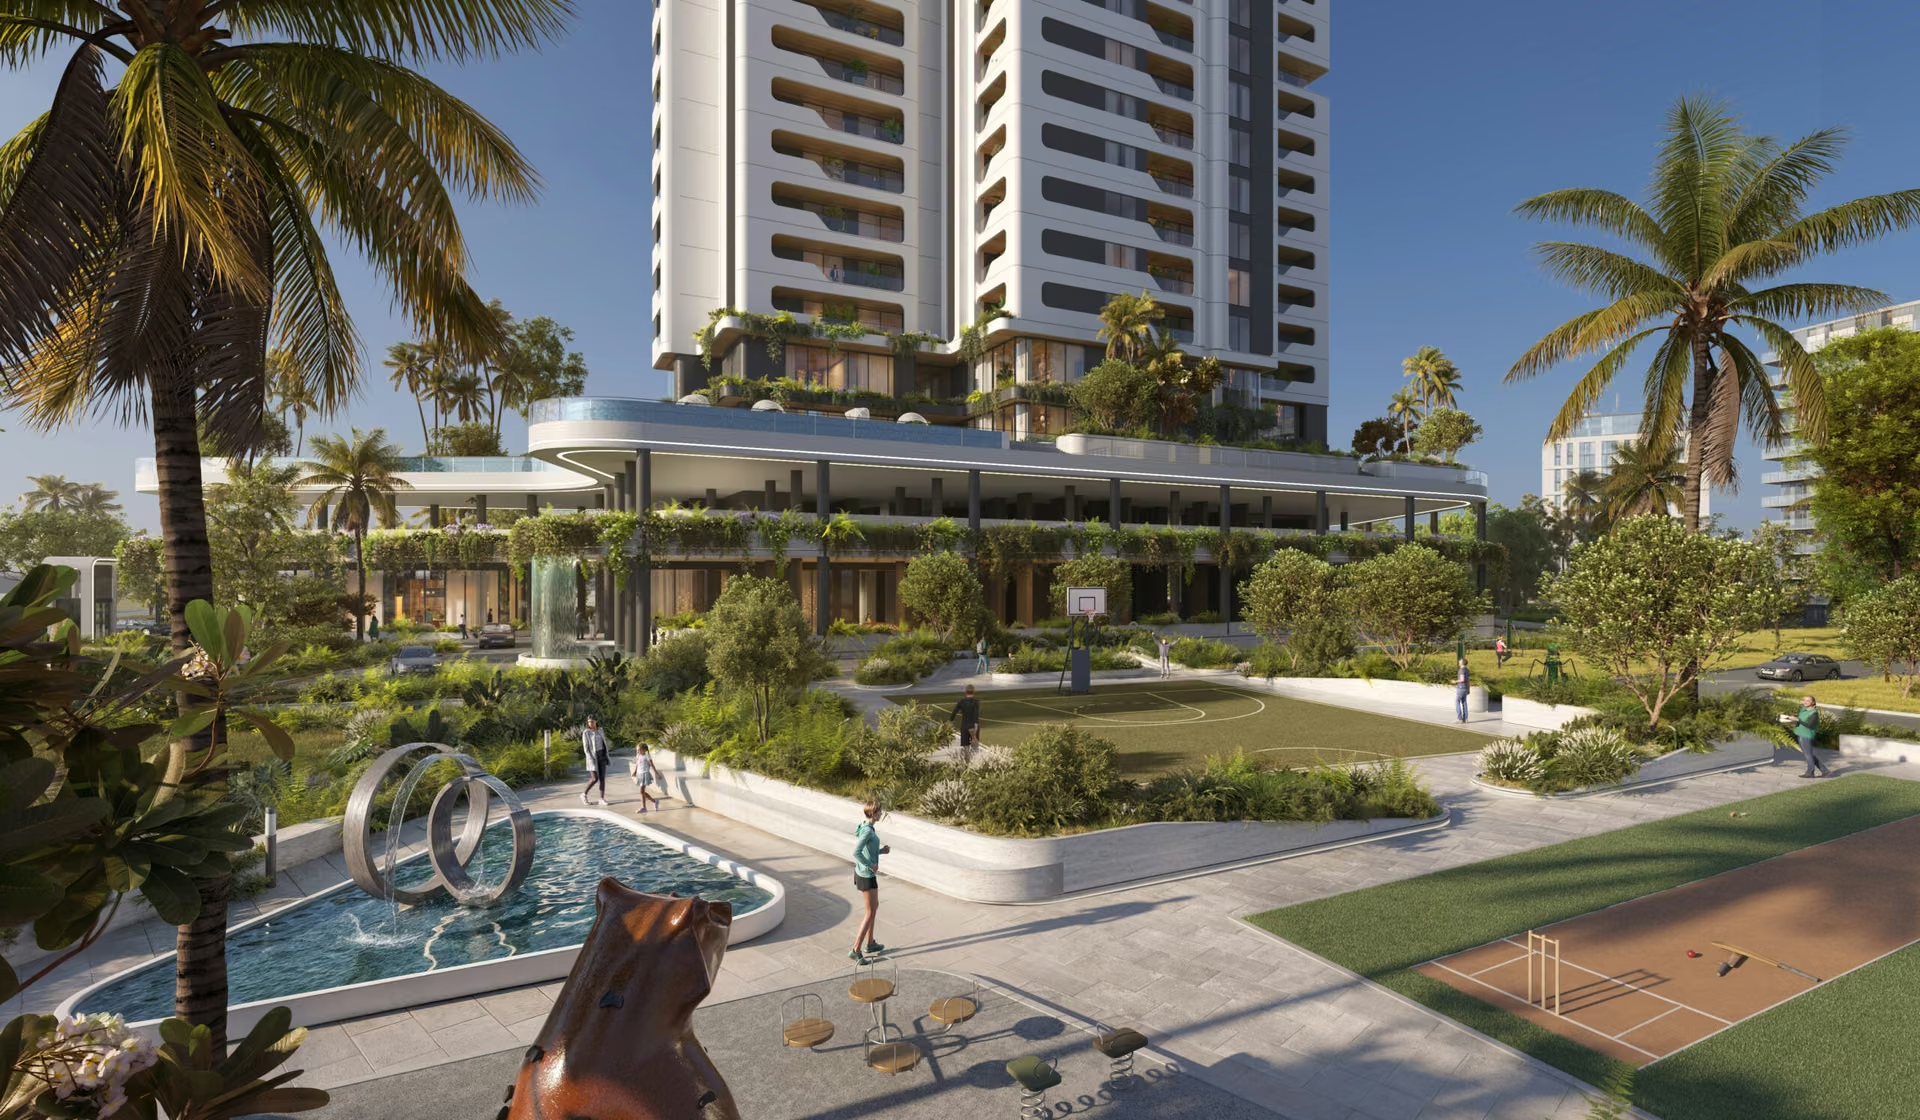
A double-height clubhouse with spa, theatre, restaurant and sports bar.
Shalom Hills is 1 minute away and Paras Hospital is on the doorstep.
| Configuration | Size (super area) | Price |
|---|---|---|
| 3BHK + Study | 3,446 to 3,854 sq ft | On request |
| 4BHK | 4,122 sq ft | On request |
| 4BHK Penthouse | On request | On request |
Base rate: about ₹40,000 per sq ft on super area.
Expect Dalcore the Falcon to start around ₹40,000/sq.ft., across its 3 BHK, 4 BHK layouts. Add PLC, GST and club membership to that Dalcore the base price before you compare it with other Sector 53 options, since those extras move the true cost.
On an original booking, Dalcore the Falcon is sold at the developer's direct price through Curated Homes. The numbers above are indicative and change; get Dalcore the Falcon's current price and RERA registration in writing before you decide. This is general information, not advice.
Prices are indicative and exclude PLC, GST, club membership and possession charges. Ask for the current price sheet before you book. See what else you will pay in our cost of buying property in Gurgaon and stamp duty guides, and compare with Golf Course Road price data.
Dalcore the Falcon offers 3 BHK, 4 BHK. Dalcore the Falcon is laid out over 2.01 acres, with up to 39 floors, 96 homes in all, with possession indicated for 2031. RERA requires carpet area, the usable area within your walls, on all official pricing, and at Dalcore the Falcon it is usually 65 to 75 percent of the super built-up figure. Request Dalcore the Falcon's unit-specific floor plan and carpet area so you compare like with like.
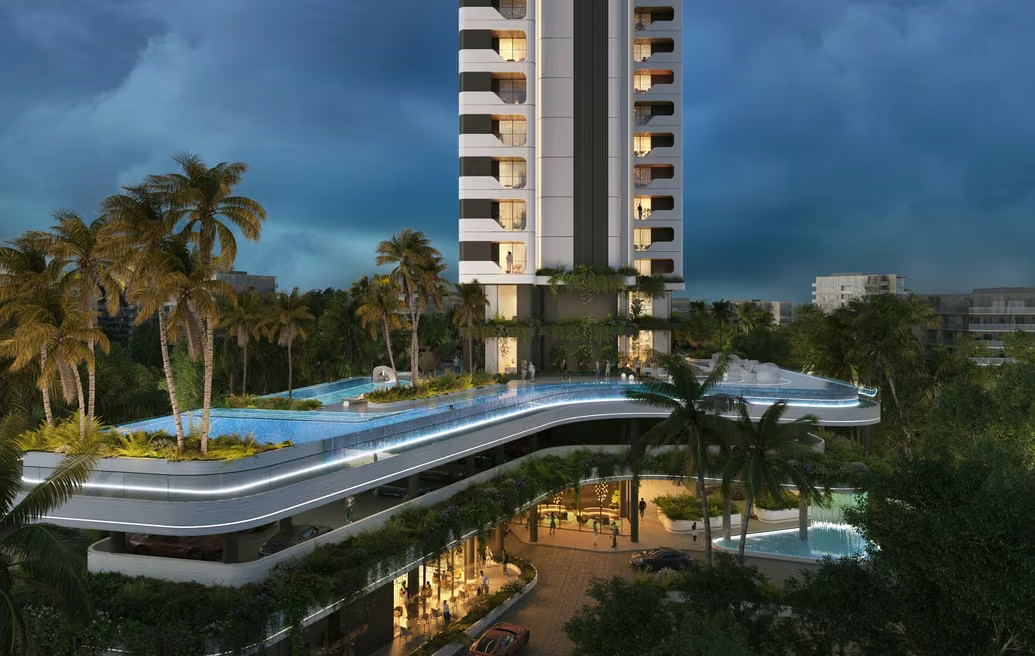
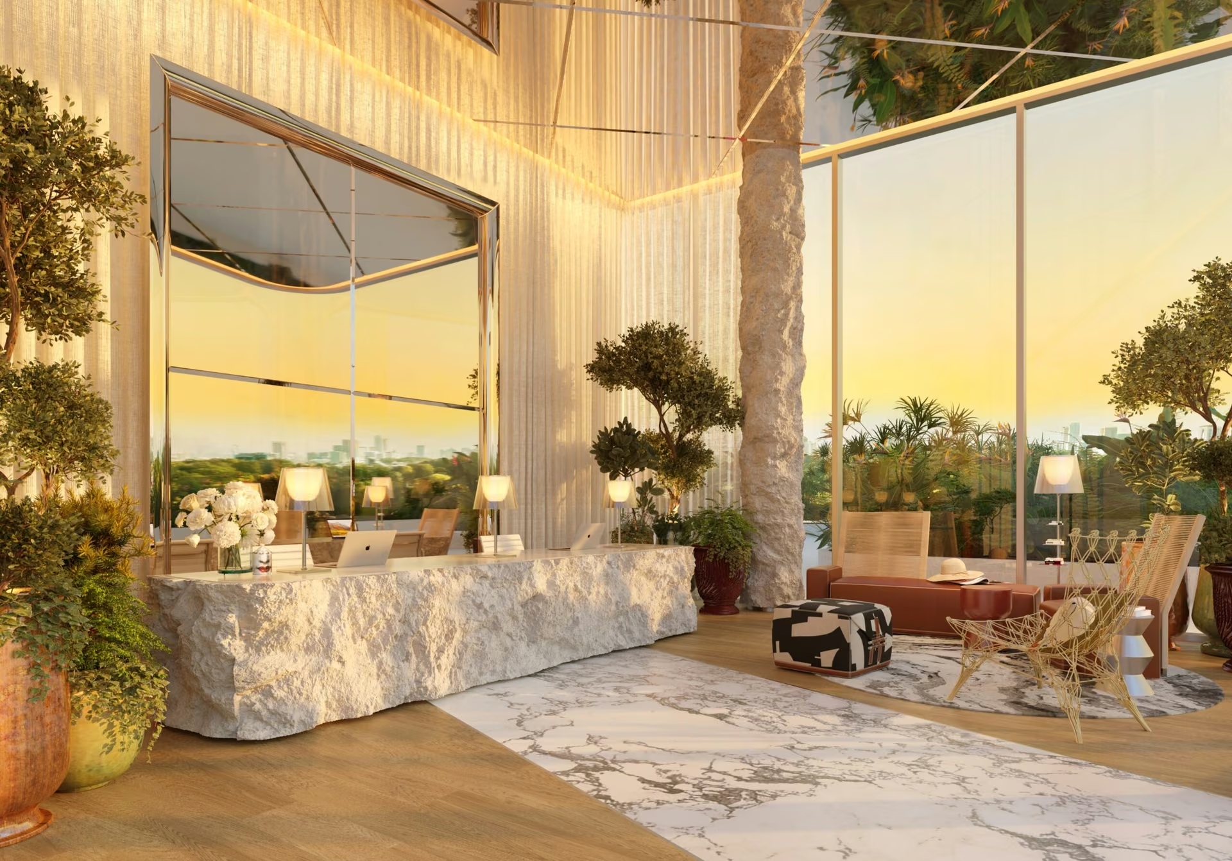
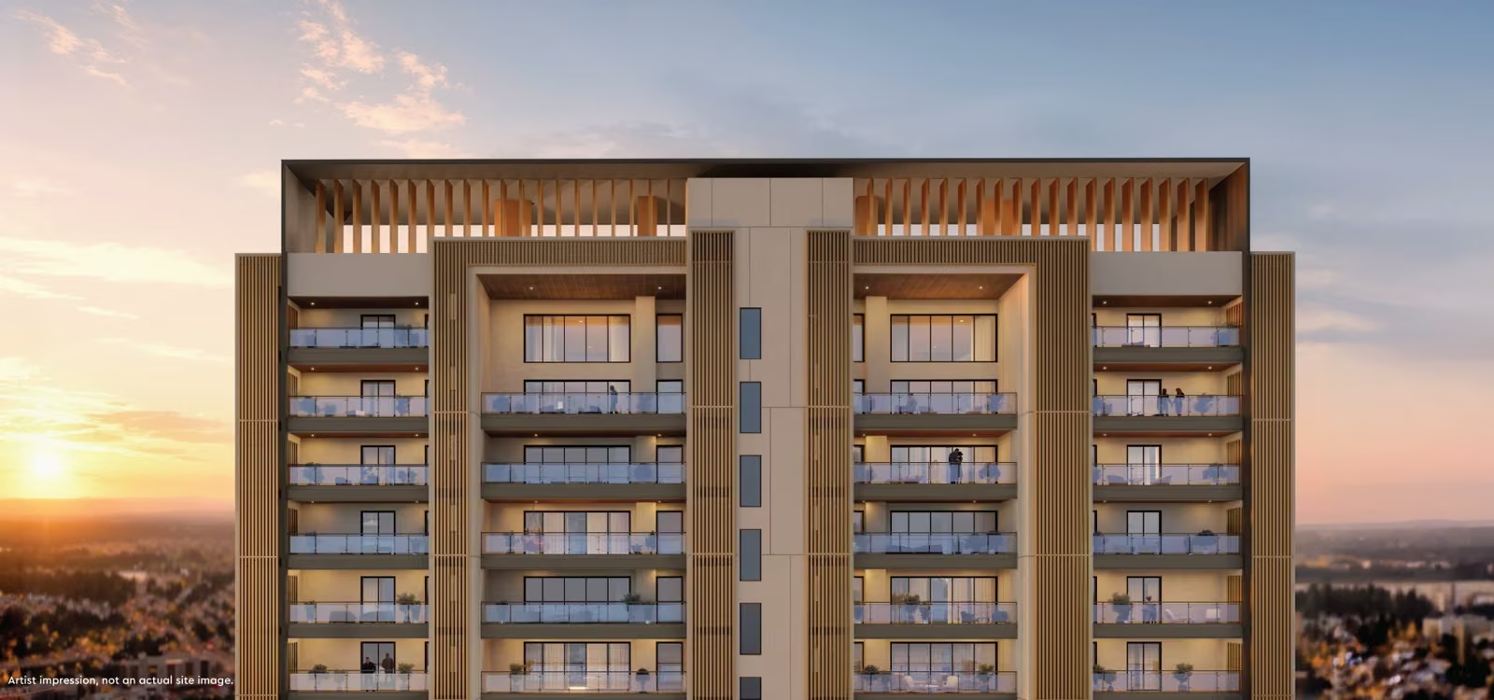
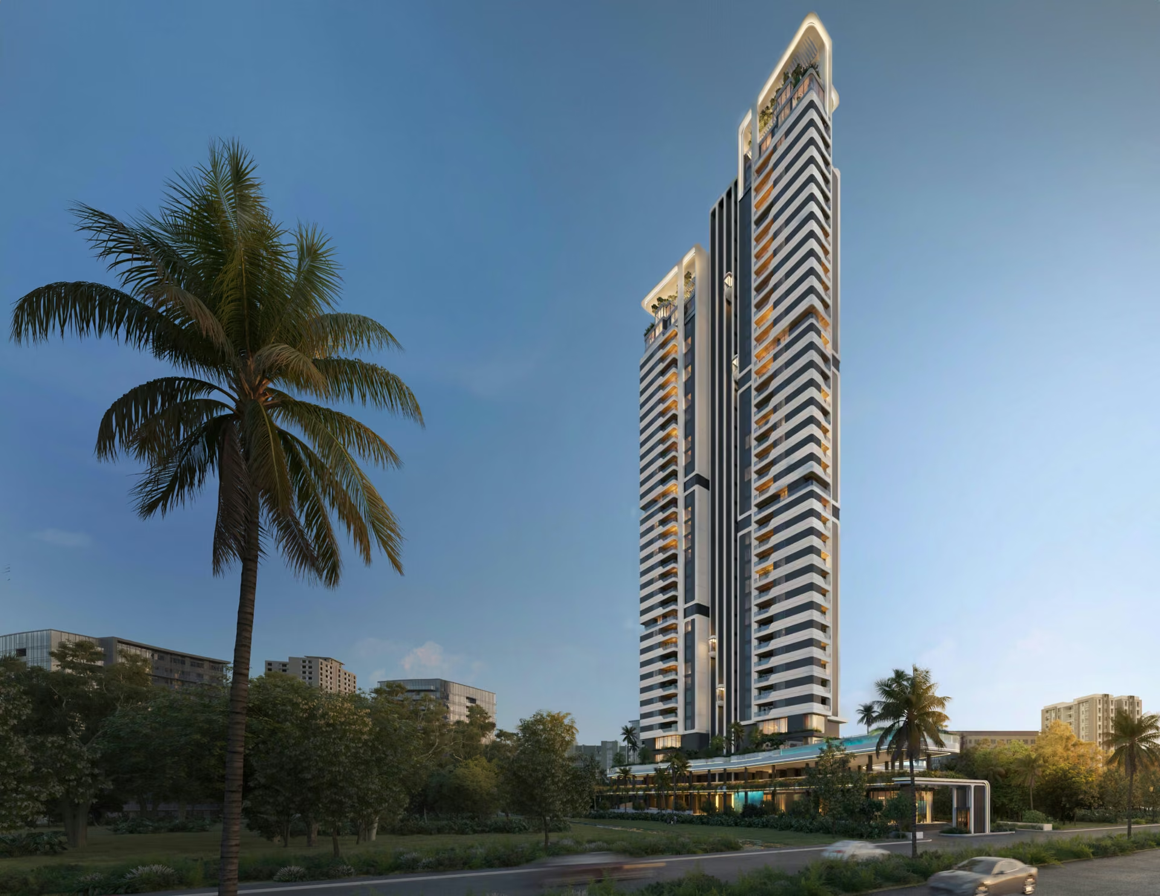 1 / 6 · The Falcon single tower on Golf Course Road, side view (render)
Images are from Dalcore Developers's official marketing material. Renders are artist's impressions; actual construction may vary.
Address: Plot No. GH-25, Sector 53, Golf Course Road, Gurugram, Haryana. It sits in the Golf Course Road belt of Gurgaon.
The plot is on Golf Course Road in Sector 53. The developer lists DLF Cyber City at 7 minutes, IGI Airport at 15, The Shri Ram School at 7, Artemis Hospital at 10 and Medanta at 15.
Dalcore the Falcon sits in Sector 53, Gurgaon. As Gurgaon's original luxury spine, Golf Course Road pairs Rapid Metro access with quick reach to Cyber City and NH-48, and the airport sits about 30 minutes out.
The honest way to check Sector 53 is to drive your real daily routes at the busy hour; Gurgaon peak-hour timing rarely matches an off-peak estimate. Ask Curated Homes to set up a Dalcore the Falcon site visit so you can see Sector 53 first-hand.
Compare other projects nearby: Golf Course Road projects · projects in Sector 53
Construction-update photos on official page (latest uploads Aug 2026) show early site/foundation works (reinforcement, rigs)
For buyers who want a branded, large-format home on Golf Course Road with very few neighbours. Construction updates show early foundation work, so skip it if you need a home soon.
Since Dalcore the Falcon is a new launch, it is for buyers trading a construction timeline for a lower entry price and first choice of floor and facing. Dalcore the Falcon is a weaker fit if you need immediate possession or want to inspect a completed home. Either way, check Dalcore the Falcon's registered possession date and RERA details on the Haryana RERA portal before committing.
Best for end-users and long-horizon investors who can wait for possession in return for a new building.
| Project | Location | Configuration | Status | Price |
|---|---|---|---|---|
| Dalcore the Falcon | Sector 53 | 3BHK/4BHK | New Launch | ₹40,000/sq.ft. |
| Oberoi Three Sixty North | Sector 58 | 3BHK/4BHK | New Launch | ₹18 Cr onwards |
| Sobha Altus | Sector 106 | 4BHK/5BHK | New Launch | ₹6.7 Cr onwards |
| Sobha City | Sector 108 | 3BHK/4BHK | New Launch | ₹4.14 Cr onwards |
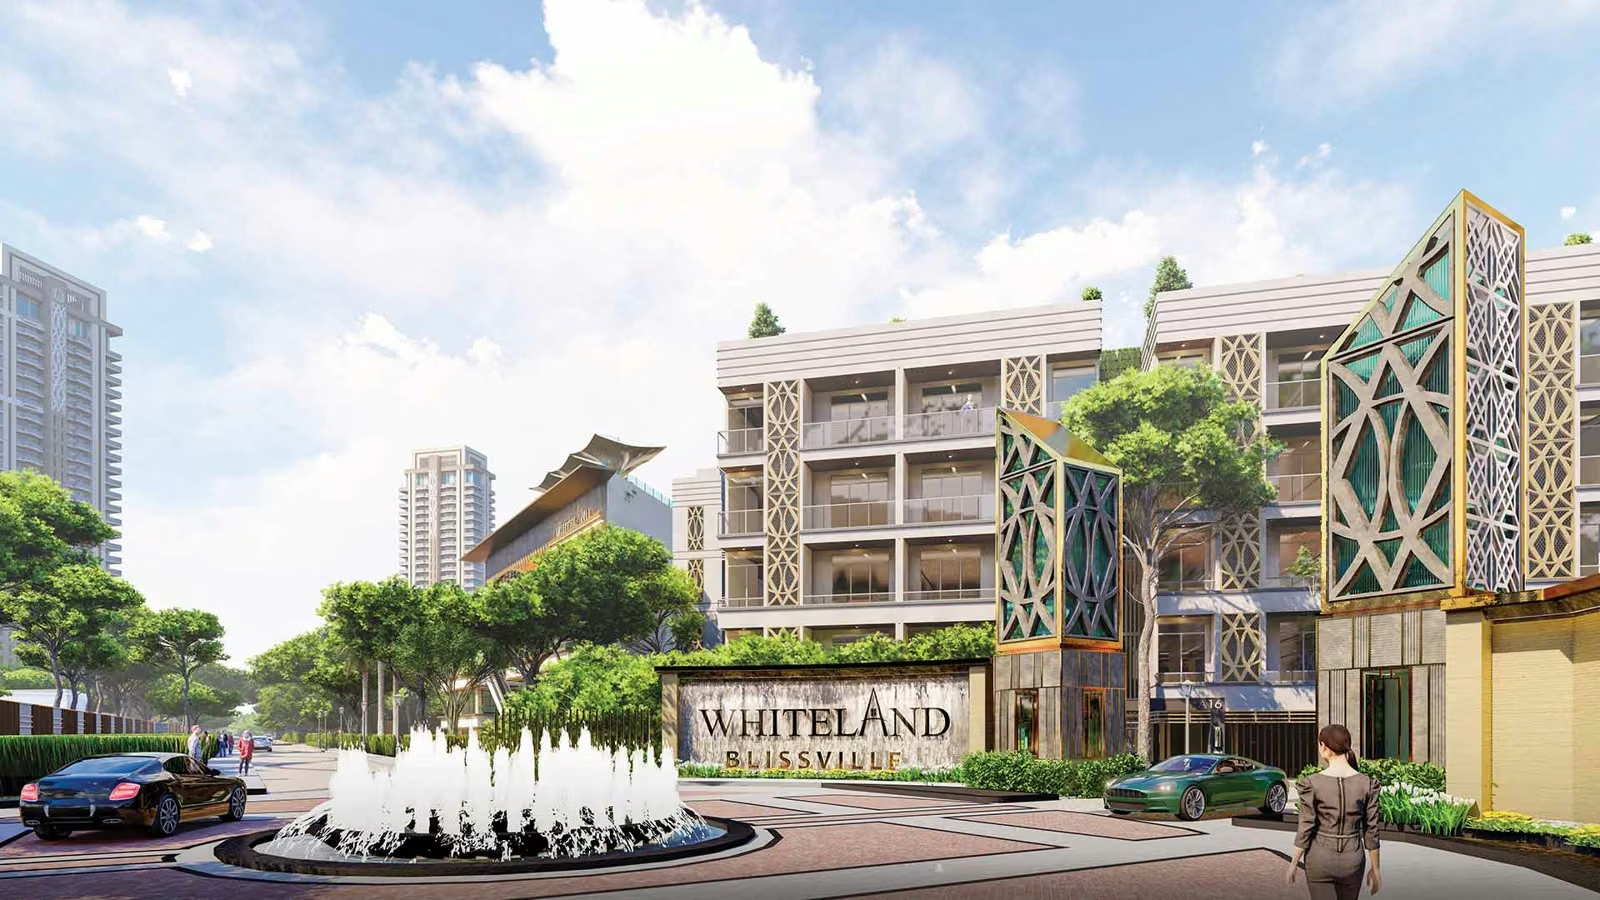
| Whiteland Blissville | Sector 76 | 3BHK | New Launch | Price on request |
Dalcore's The Falcon on Golf Course Road is North India's first YOO-branded residence, architecture by UHA London, interiors by YOO in the Philippe Starck line. A 39-storey tower of just 96 apartments, it is deliberately small inventory.
Dalcore the Falcon starts at ₹40,000/sq.ft.. That is the builder's basic price, PLC, GST, club and possession charges are additional. As an authorised channel partner we sell at the same price as the builder on original bookings.
Dalcore the Falcon is located in Sector 53, Gurgaon, Gurgaon, Haryana. It offers excellent connectivity to NH-48, the rest of Gurgaon and IGI Airport.
Dalcore the Falcon is developed by Dalcore Developers, a trusted name in Gurgaon real estate.
Dalcore the Falcon offers 3 BHK, 4 BHK configurations.
Dalcore the Falcon is new launch. The committed possession date is the one recorded in its RERA registration, verify it on haryanarera.gov.in rather than relying on a sales figure.
Dalcore the Falcon offers premium amenities including Swimming Pool, Gymnasium, Club House, Children's Play Area, Mini Theatre and more.
Yes. Dalcore the Falcon is RERA-registered, every project we list is. You can verify the registration yourself on the Haryana RERA portal at haryanarera.gov.in before you pay anything.
Dalcore the Falcon offers 3 BHK, 4 BHK layouts across 2.01 acres Floors 39 Floors Total Units 96 Units Possession 2031. Under RERA, pricing and floor plans must be stated in carpet area, the net usable area inside your walls, typically 65-75% of super built-up area.
Dalcore the Falcon enjoys strong connectivity in Sector 53, Gurgaon, with easy access to NH-48 and IGI Airport.
Dalcore the Falcon sits in Sector 53, Gurgaon, developed by Dalcore Developers. Whether it suits you depends on your horizon and whether you are buying to live or to hold, buying earlier means a lower entry price and better unit choice, against a longer possession horizon. We will give you the honest comparison against the alternatives in the same corridor.
Dalcore the Falcon is at Plot No. GH-25, Sector 53, Golf Course Road, Gurugram, Haryana. Use the map on this page for directions.
1 towers, 96 residences in total, 3 per floor.
Leave your details and we send the current price sheet, floor plans and payment plan for Dalcore the Falcon on WhatsApp, usually within a few minutes during working hours. If you would rather talk, call us.
Free consultation. No spam, and your number is not shared with anyone else.
Curated Homes is an authorised channel partner for Dalcore Developers and not the developer. Prices, areas, amenities and specifications are from the developer's marketing material and are indicative; the registered agreement for sale is the binding document. HRERA GGM/913/645/2025/16.
New LaunchRERA New LaunchRERA
 New LaunchRERA
 New LaunchRERA
 New LaunchRERA
 New LaunchRERA